


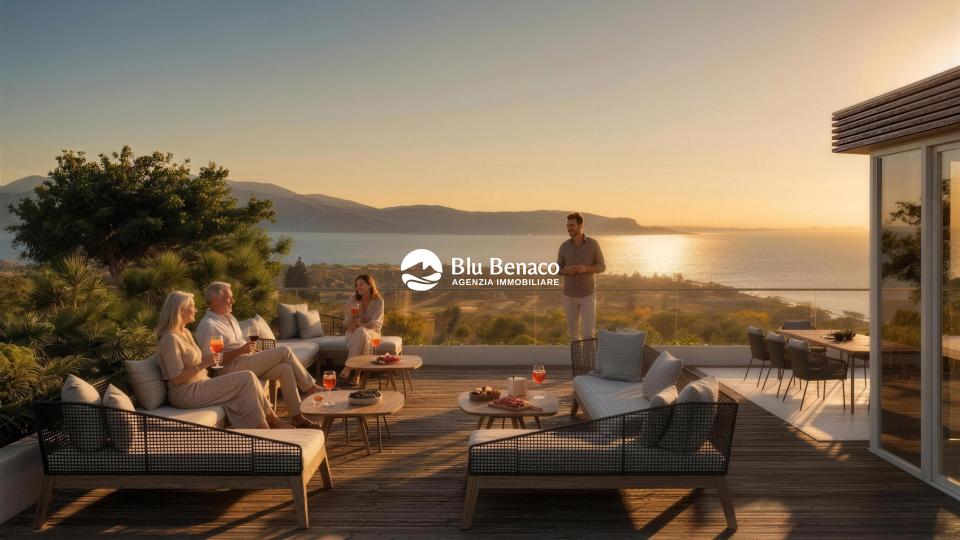
Description
In an exclusive location on the first hillside of Toscolano Maderno, surrounded by peaceful greenery, Blu Benaco Immobiliare is pleased to present a prestigious project for the construction of a contemporary villa, designed to offer the highest level of living comfort while combining elegance, cutting-edge technology and outstanding construction quality.
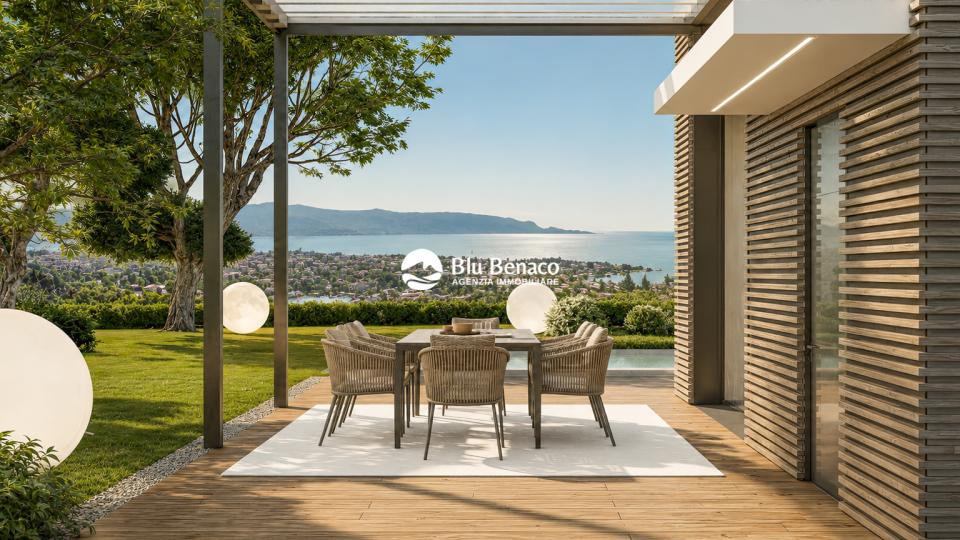
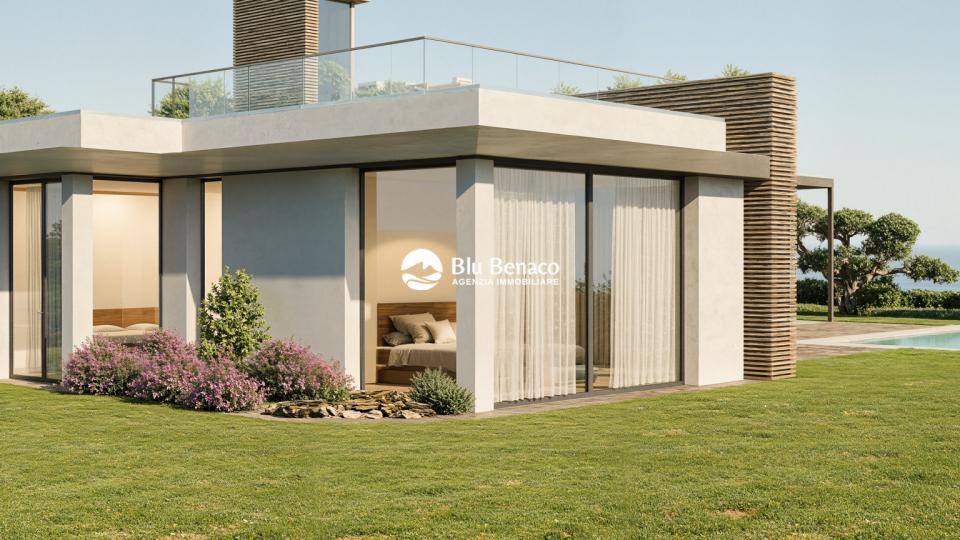
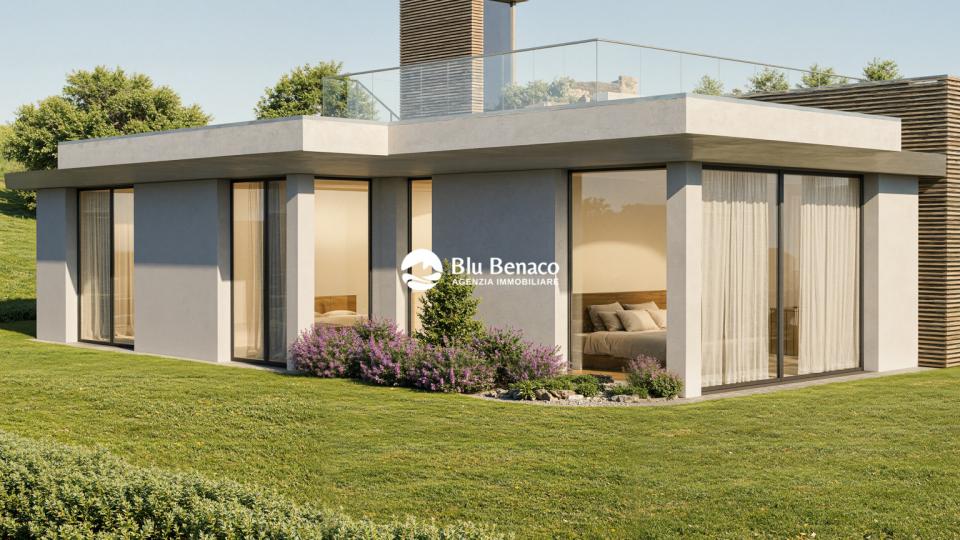
The entrance to the property leads into a private and tranquil setting, where modern architecture blends harmoniously with the surrounding landscape, enhancing the generous outdoor spaces and the property's excellent exposure.
Designed to meet the highest energy efficiency standards, the villa is expected to achieve an A++ energy rating thanks to state-of-the-art systems, underfloor heating, air cooling and a photovoltaic system.
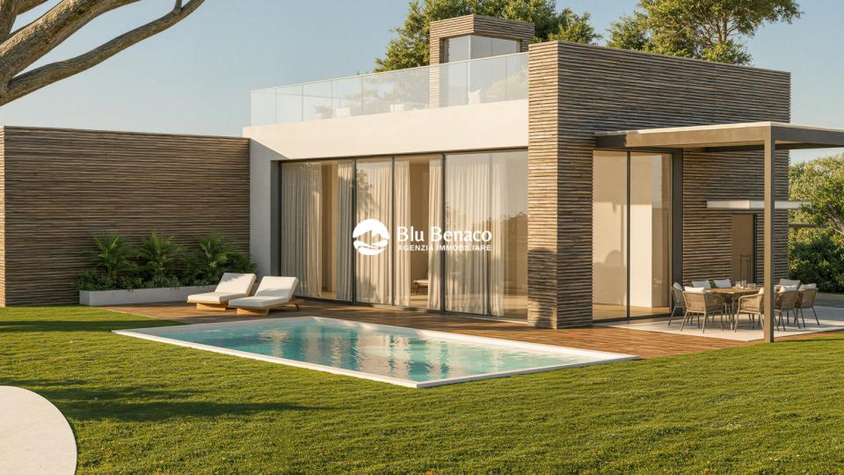
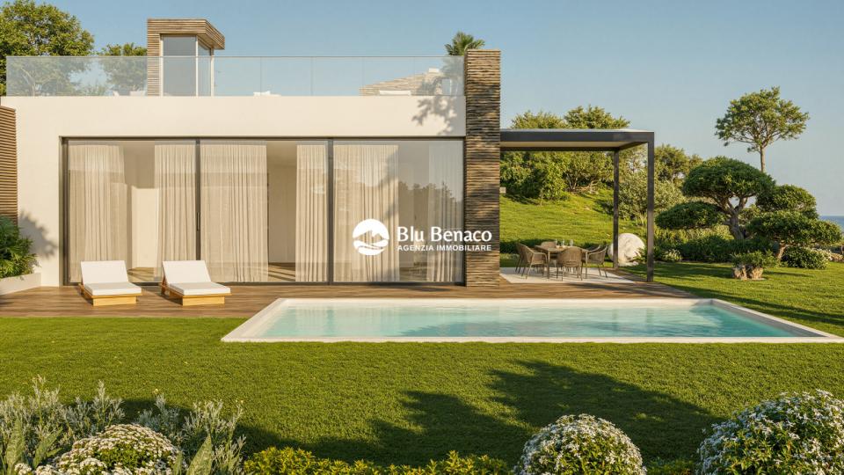
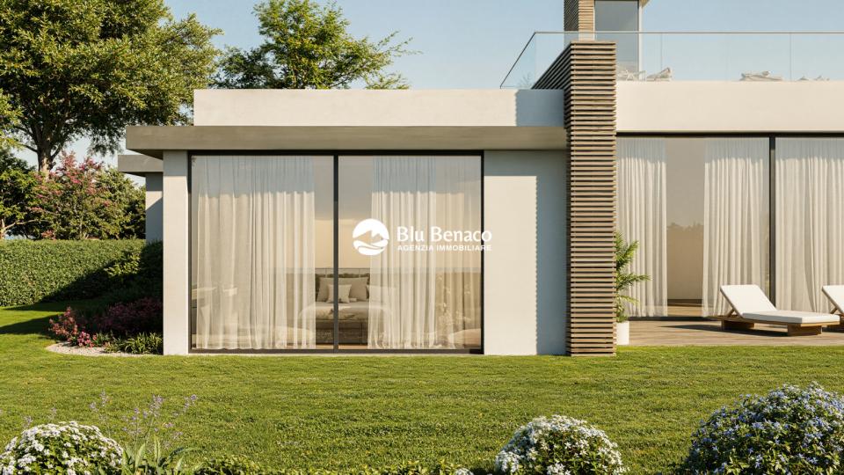
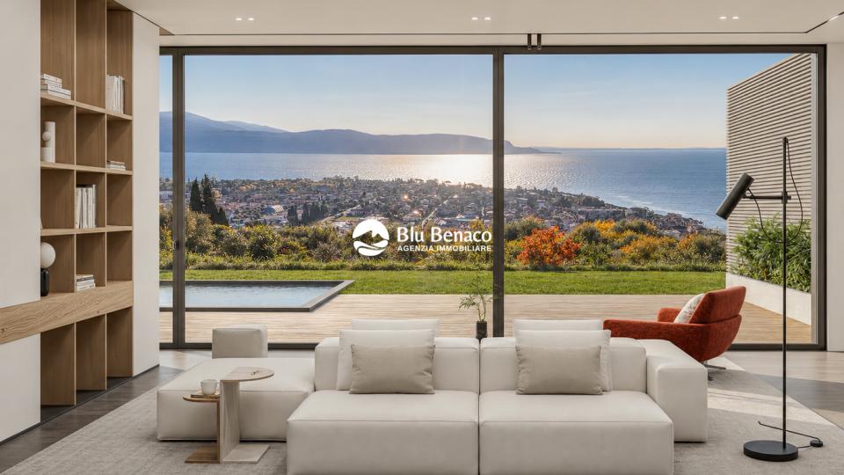
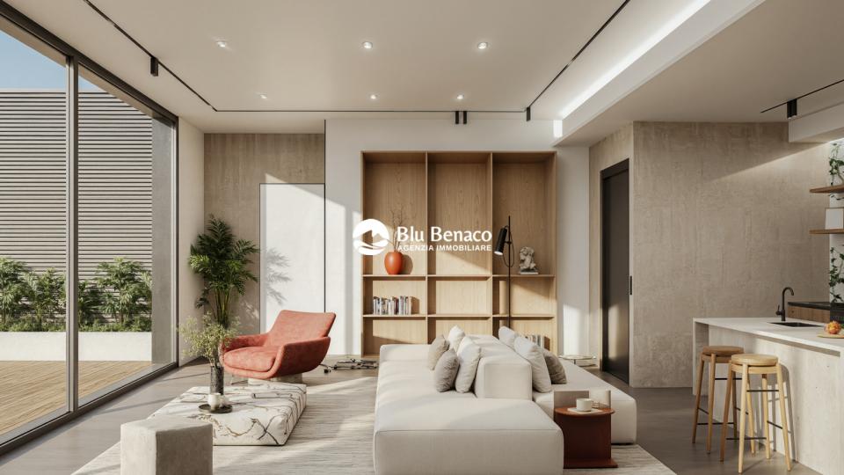
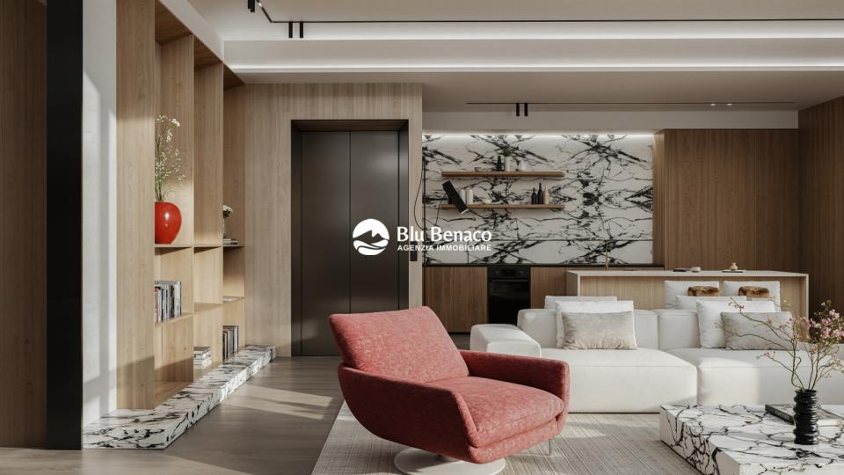
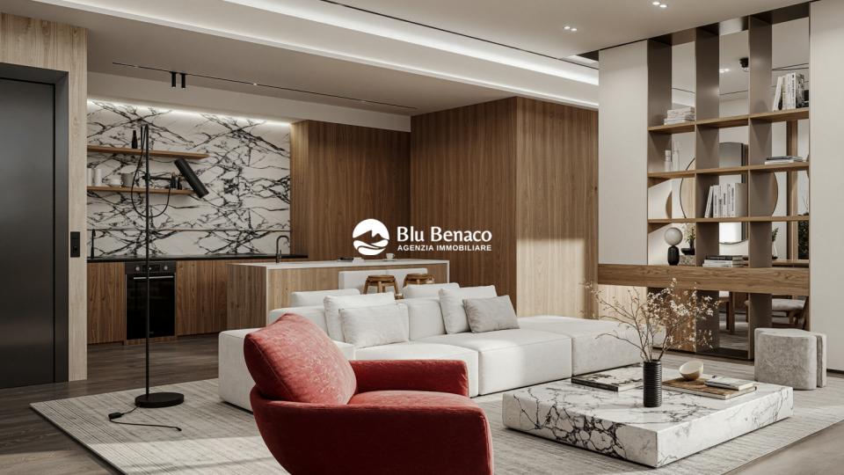
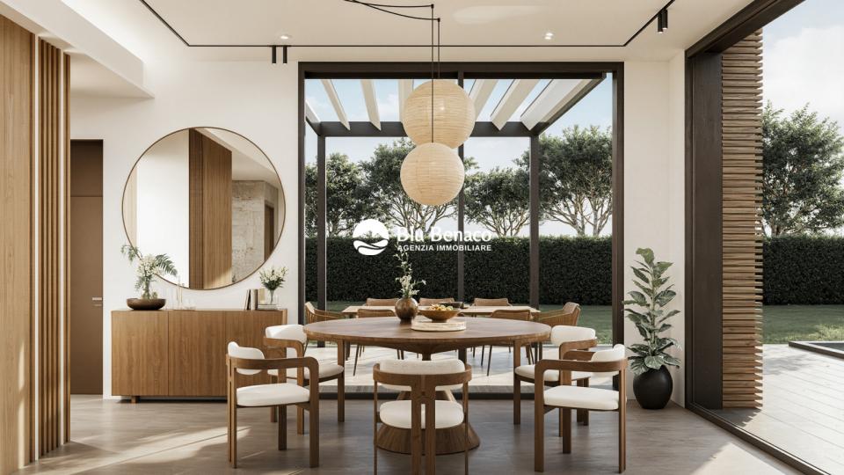
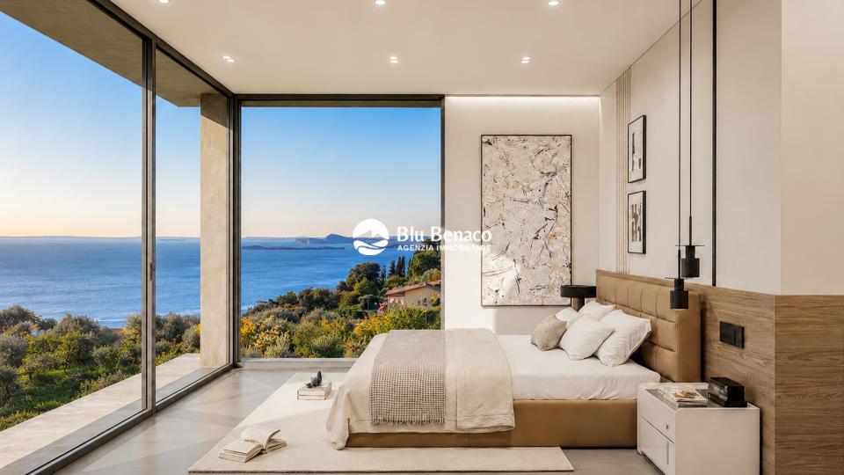
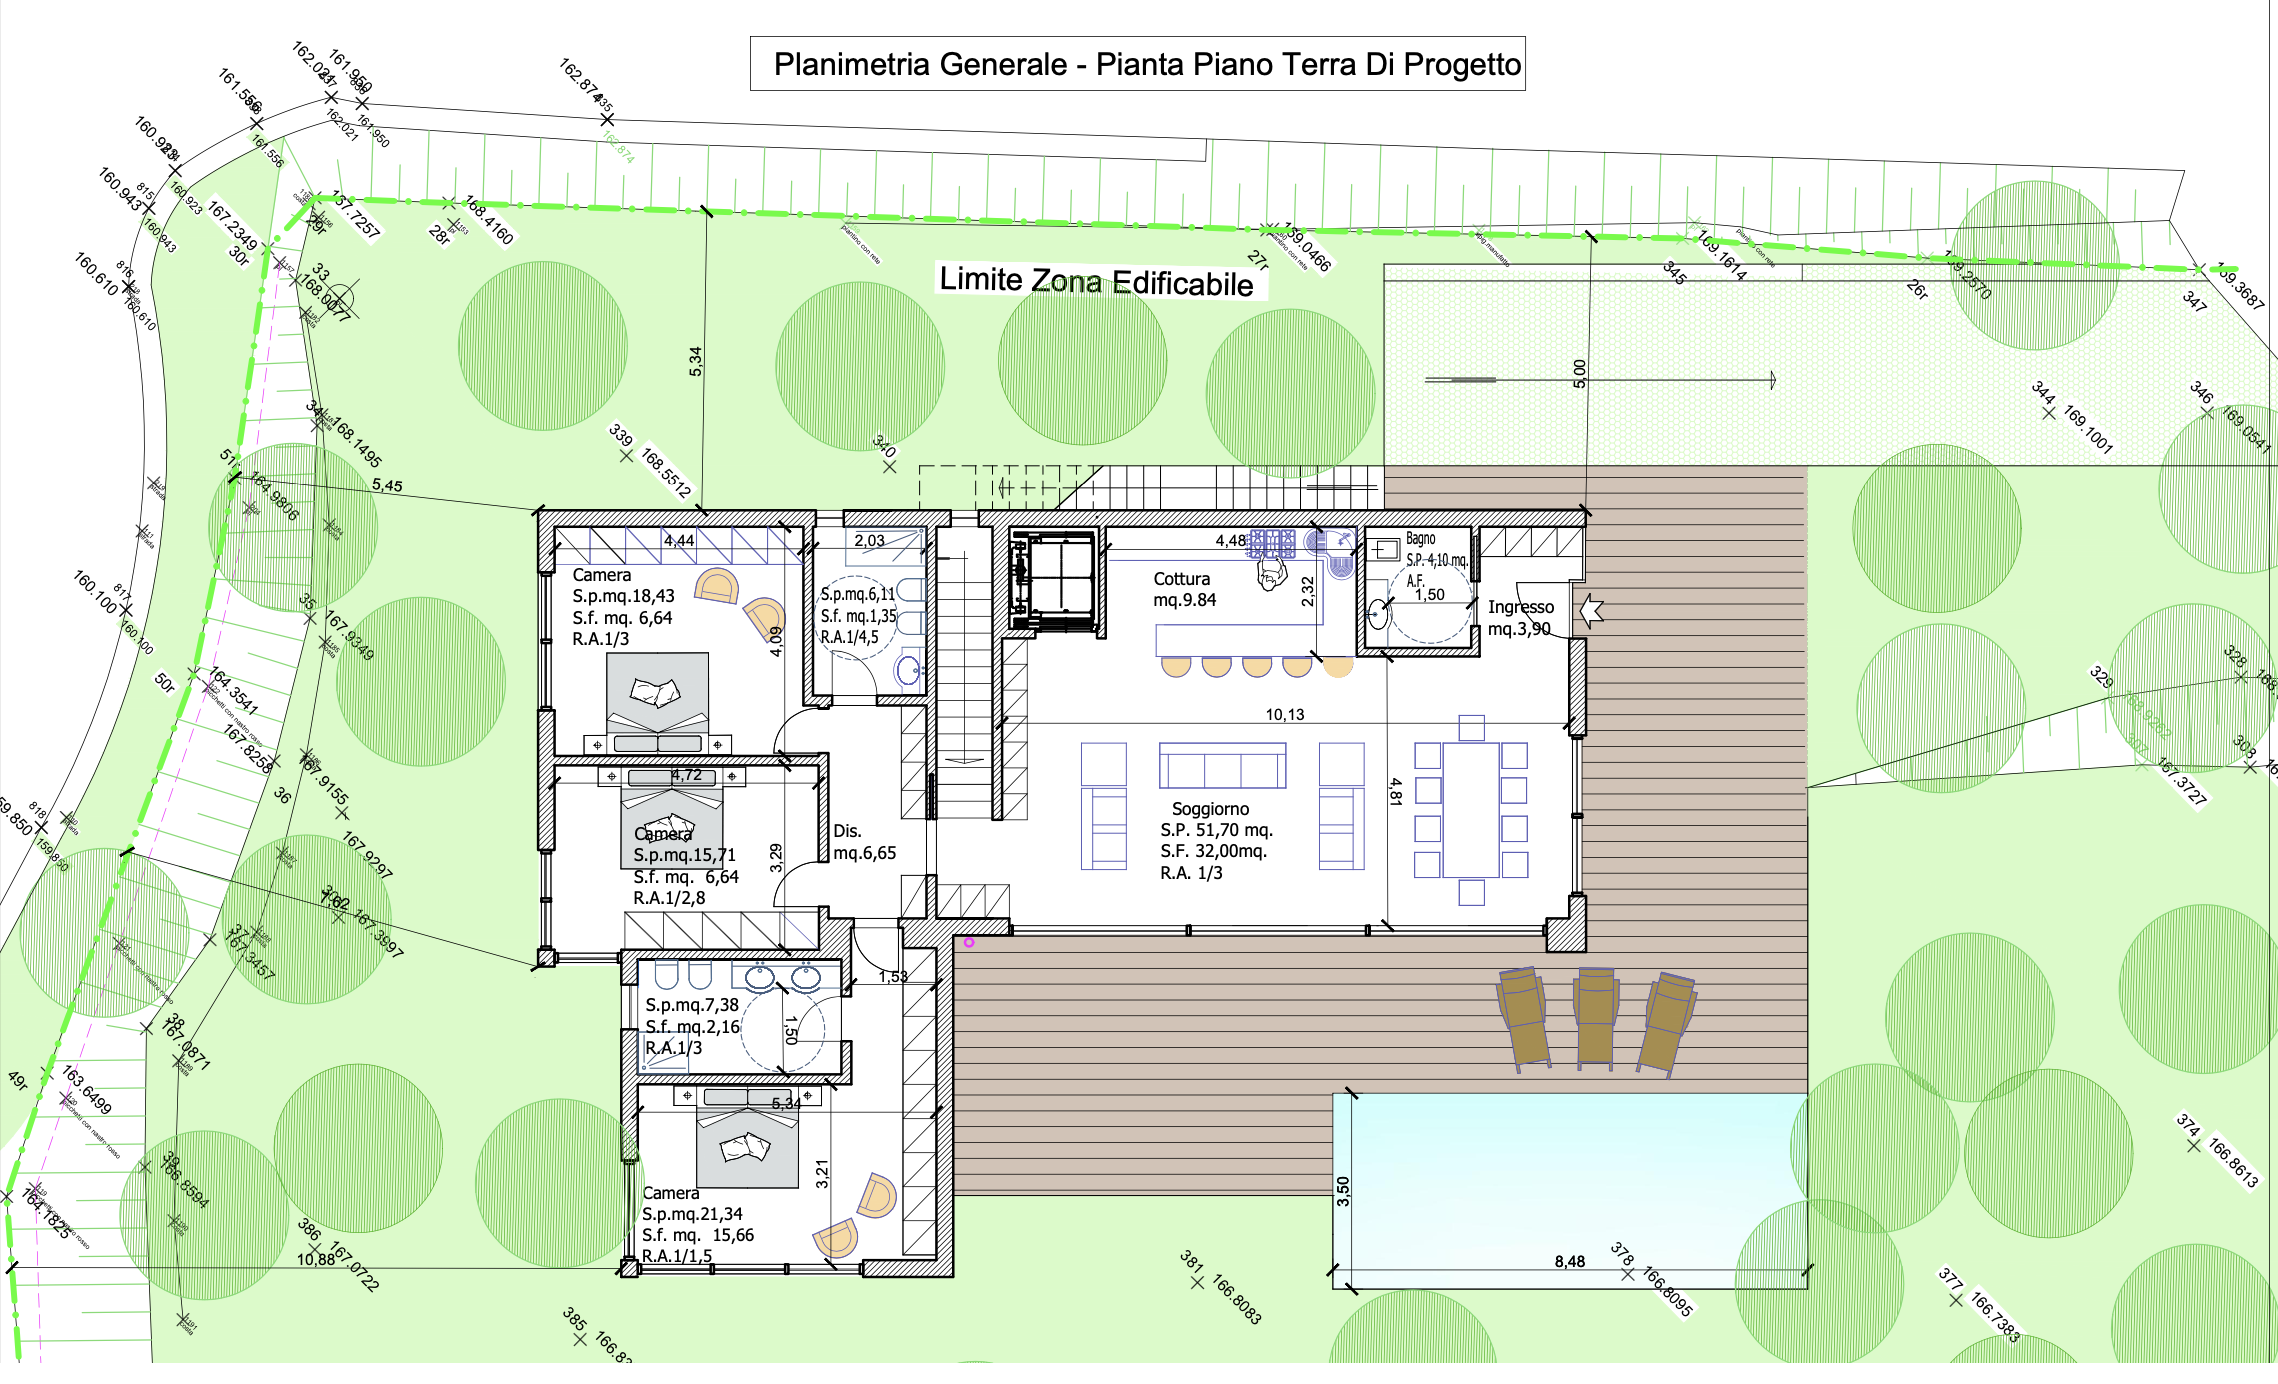
The main living area is developed on the ground floor and offers approximately 155 sqm of net living space and 178 sqm of commercial area. The bright and spacious living area has been carefully designed to create a seamless connection between indoor and outdoor spaces. Large floor-to-ceiling windows open directly onto the terrace, swimming pool and garden, providing an exceptional sense of light, openness and freedom throughout the year.
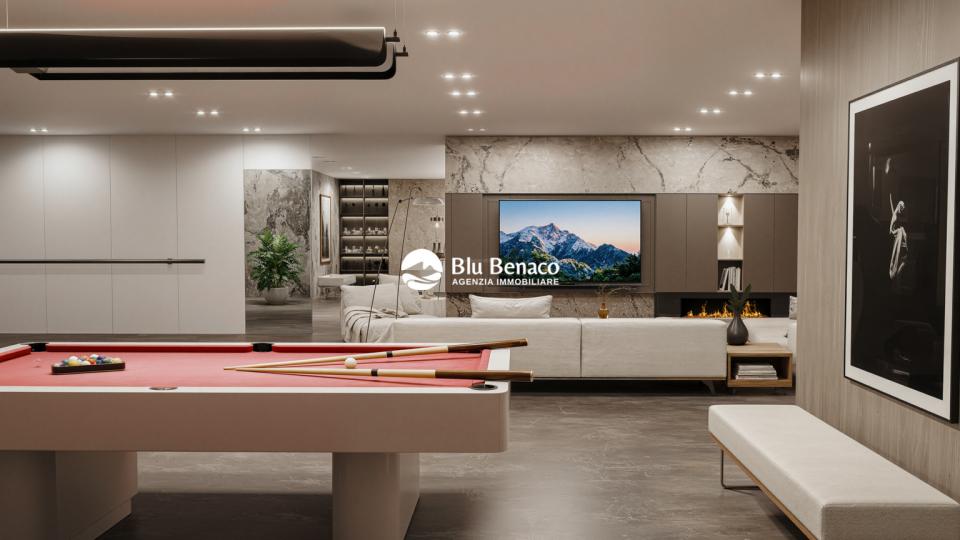
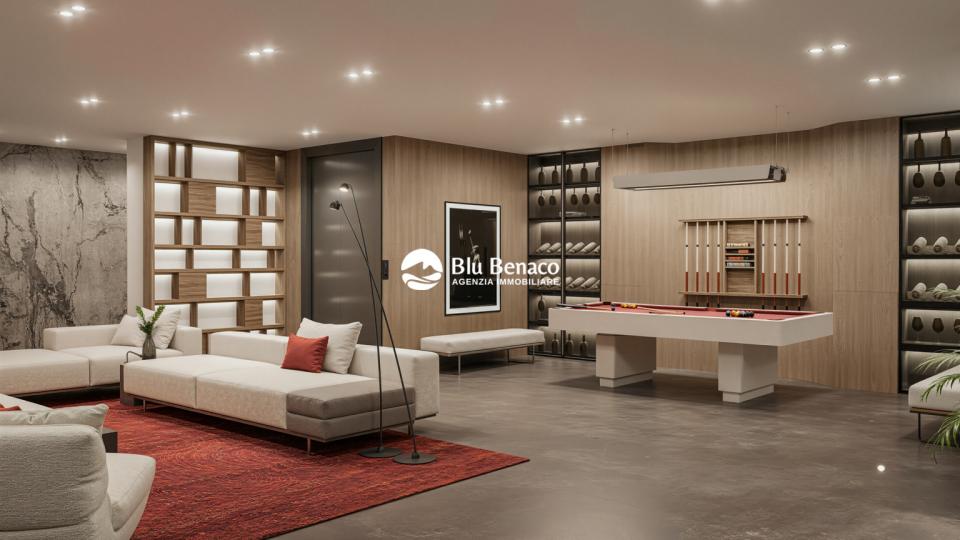
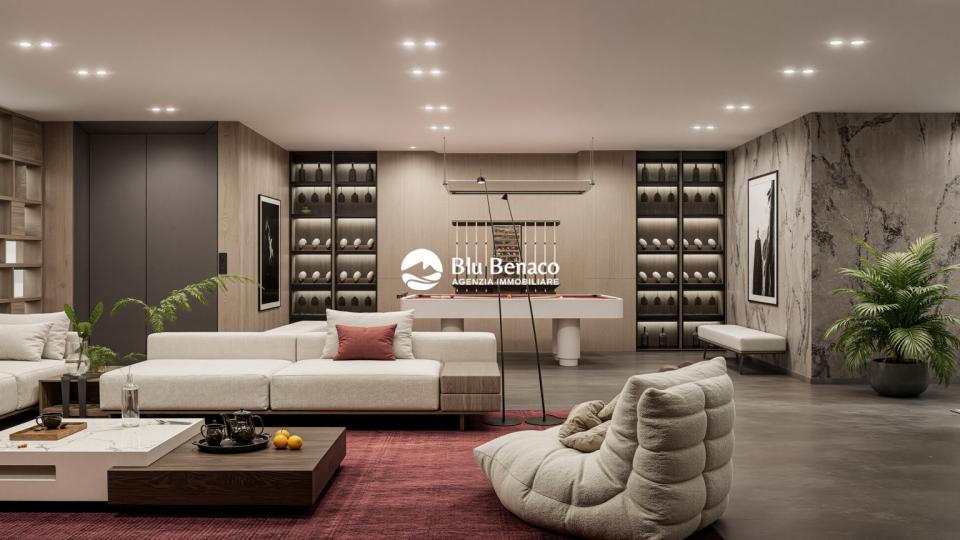
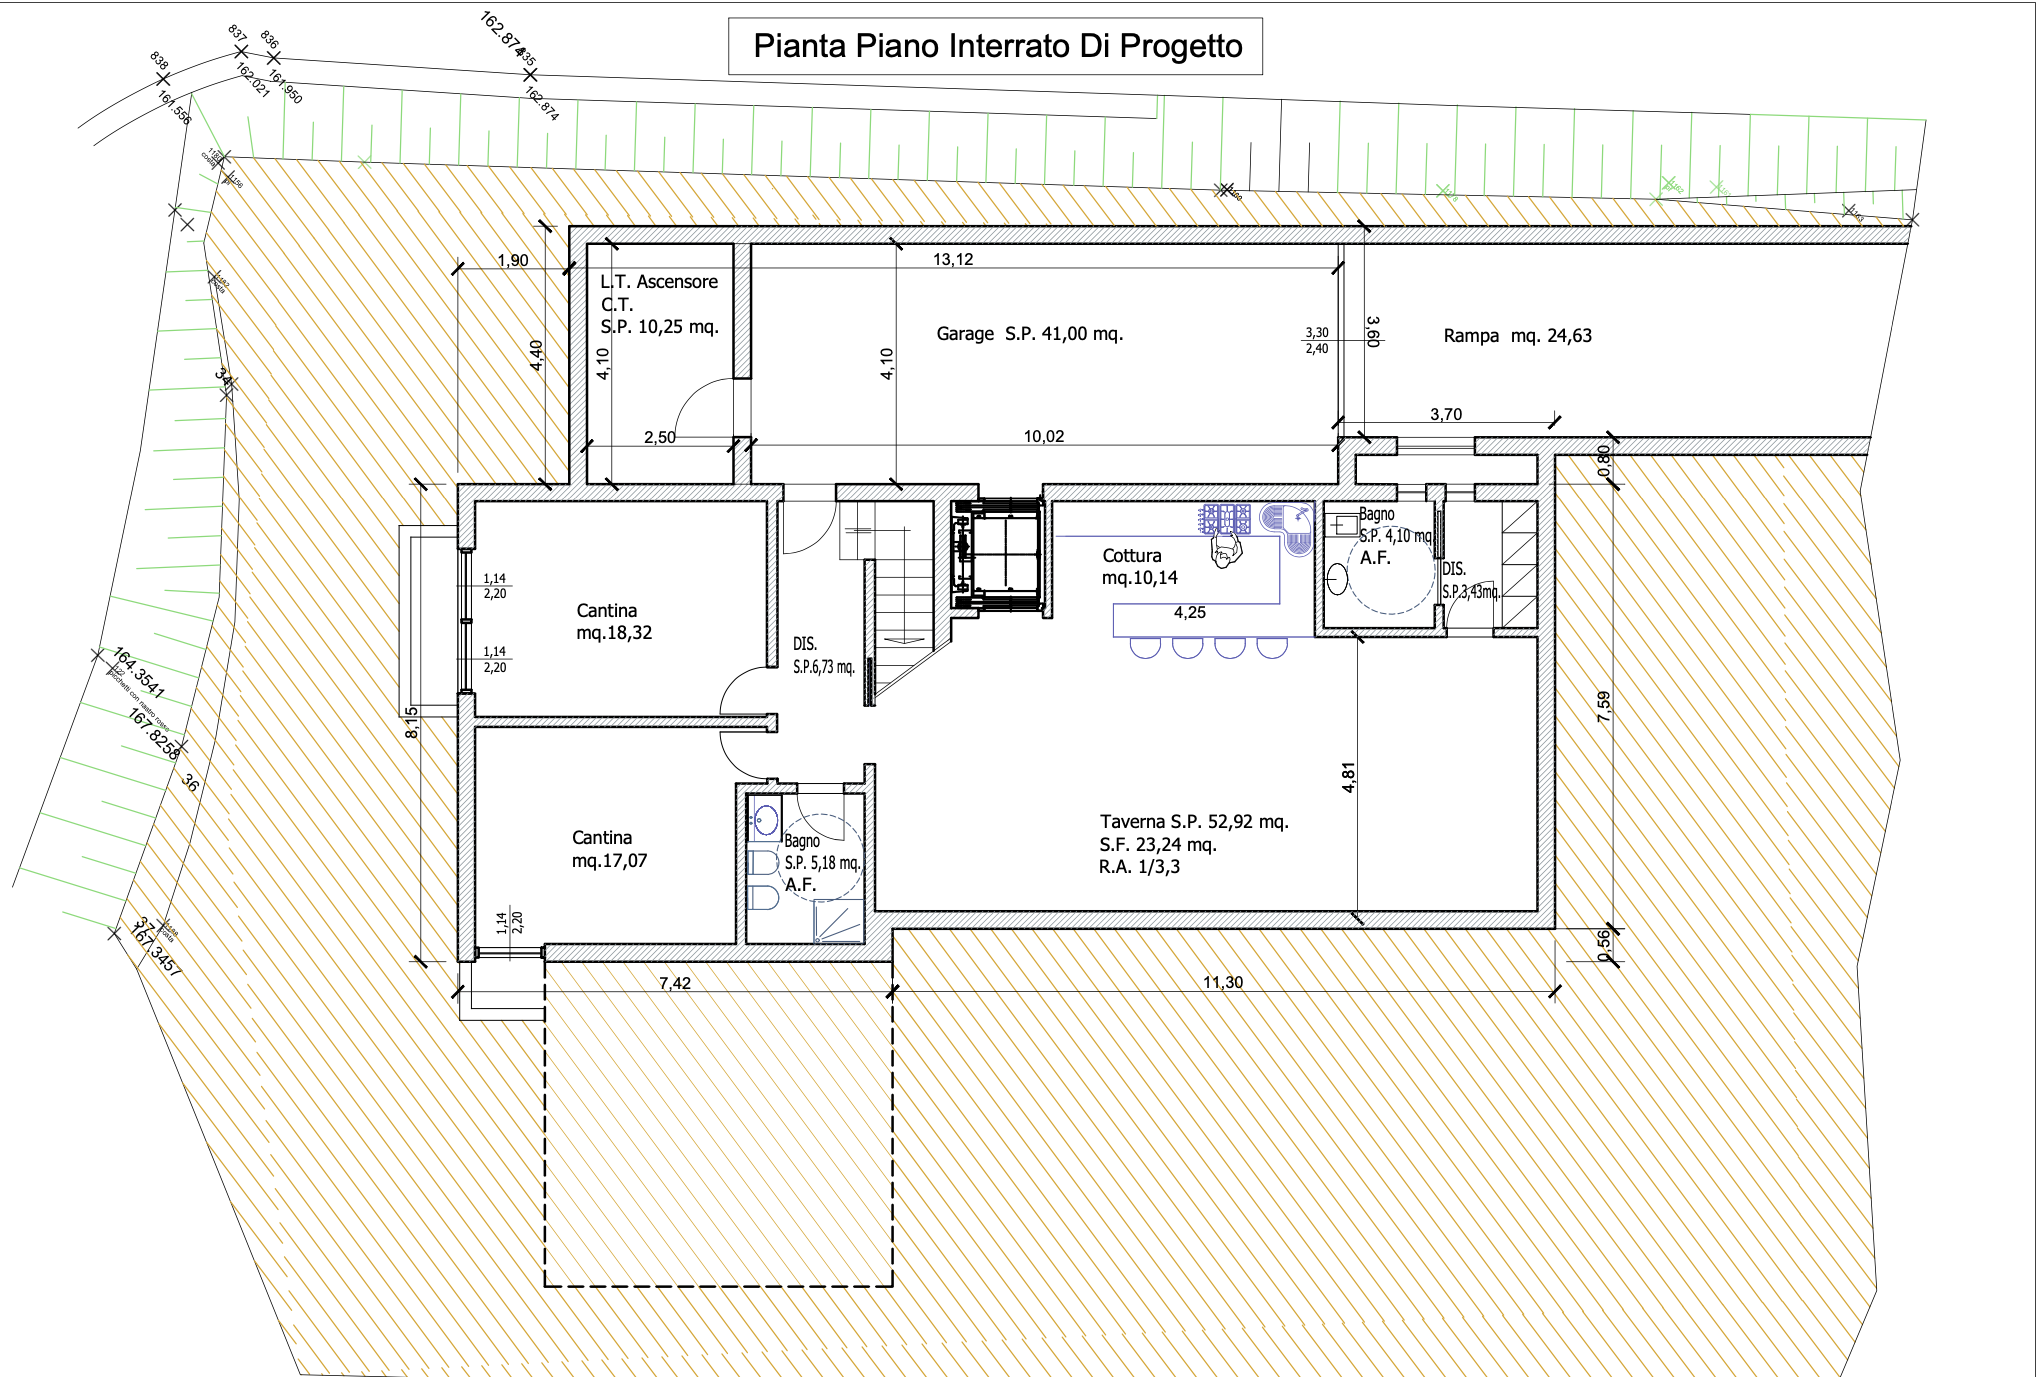
The basement level offers approximately 119 sqm of net floor area and 149 sqm of commercial area, featuring spacious ancillary rooms that can easily be customized according to the future owner's needs, as well as a garage of approximately 41 sqm and a dedicated technical room.
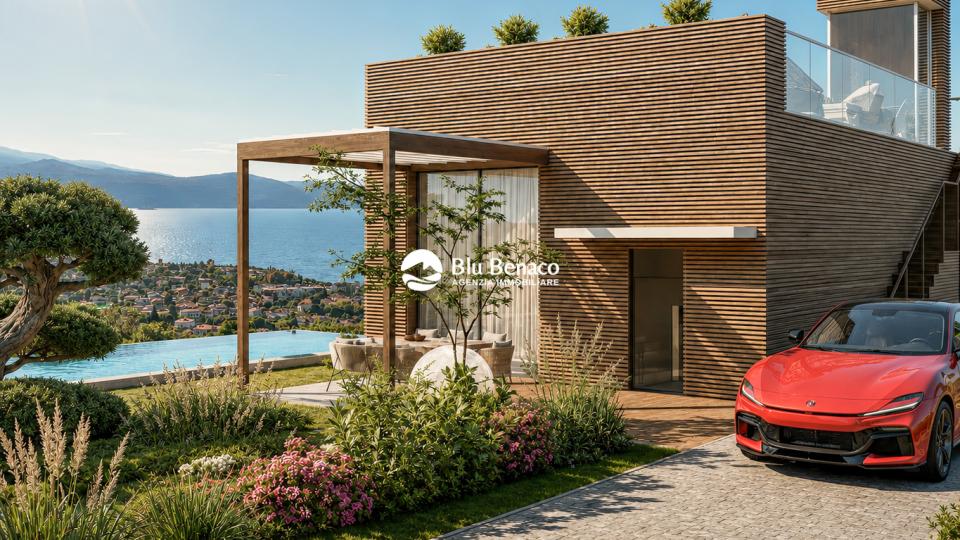
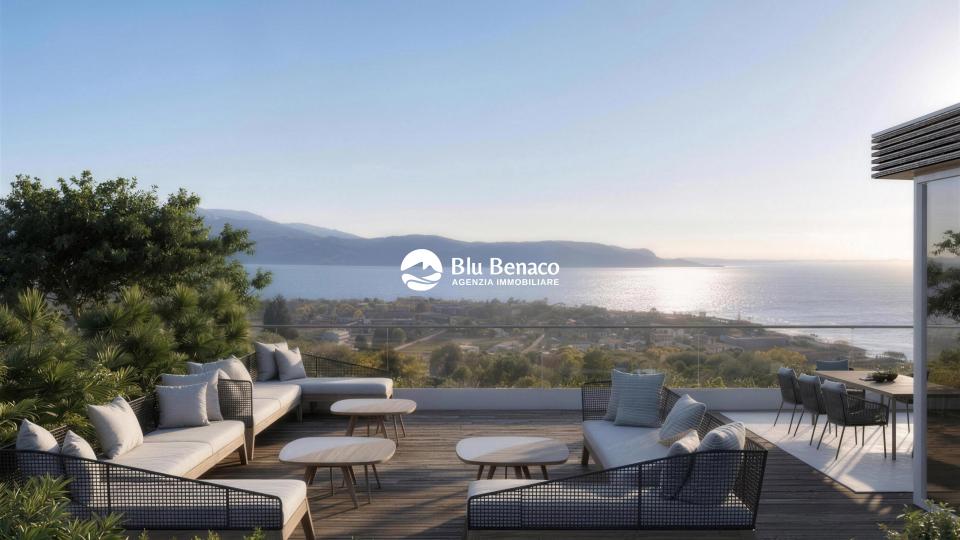
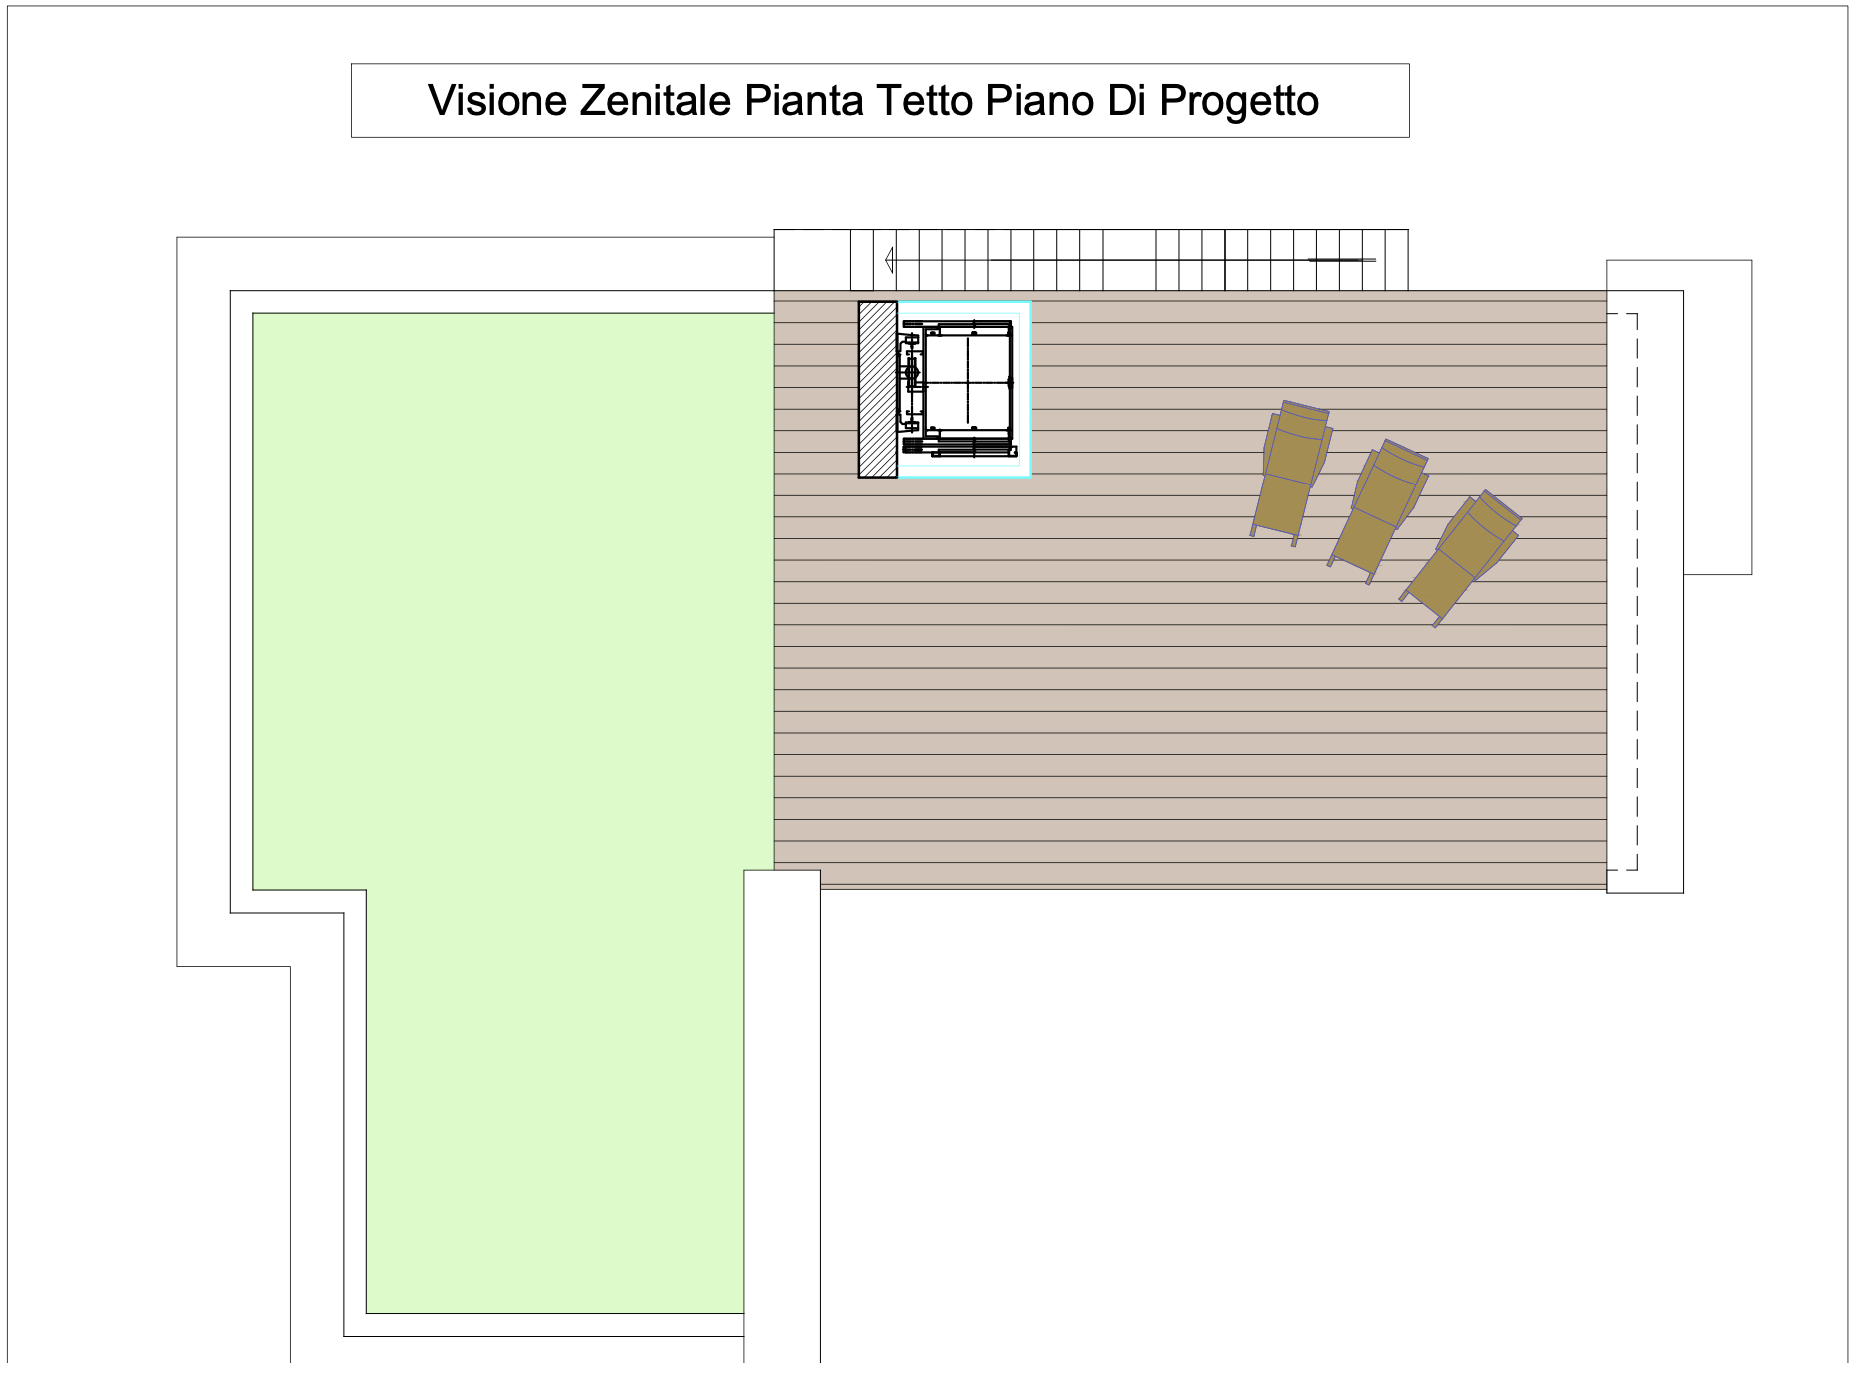
The outdoor areas are among the property's most distinctive features: an impressive solarium of approximately 80 sqm, ideal for relaxing and entertaining, an elegant swimming pool of almost 30 sqm with a refined sunbathing area of approximately 88 sqm, and a private plot of more than 1,300 sqm ensuring complete privacy and generous outdoor living spaces.
The property also includes an additional plot of approximately 388 sqm located near the road, a share of the common entrance area, and the opportunity to purchase an adjoining agricultural plot of approximately 1,047 sqm, offering further potential for expansion and added value.
Completion is expected approximately nine months after construction begins. Buyers will have the opportunity to customize the specifications and define the final layout of the outdoor areas, making this residence even more exclusive and perfectly tailored to their personal preferences.
This villa represents a truly prestigious opportunity for those seeking a modern, energy-efficient home built to the highest quality standards in one of the most sought-after locations on Lake Garda.
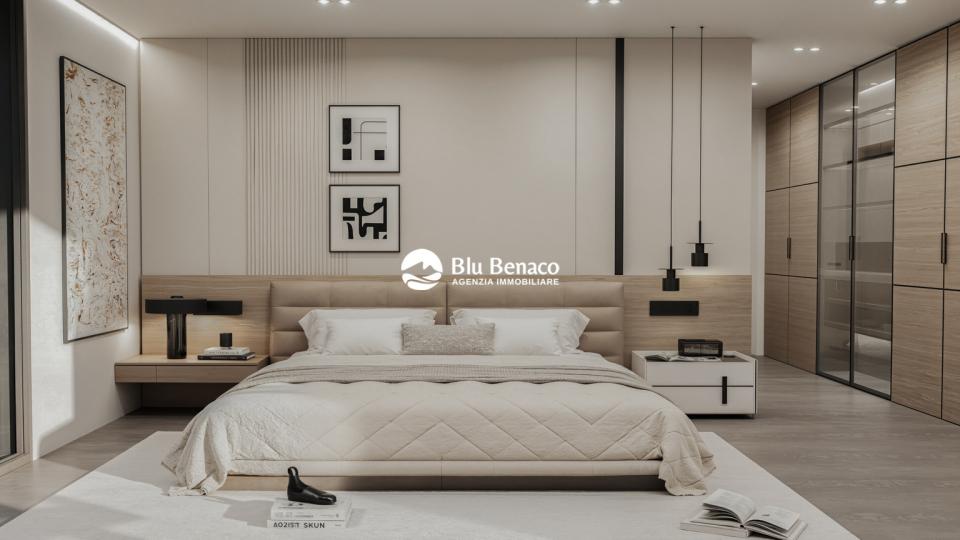
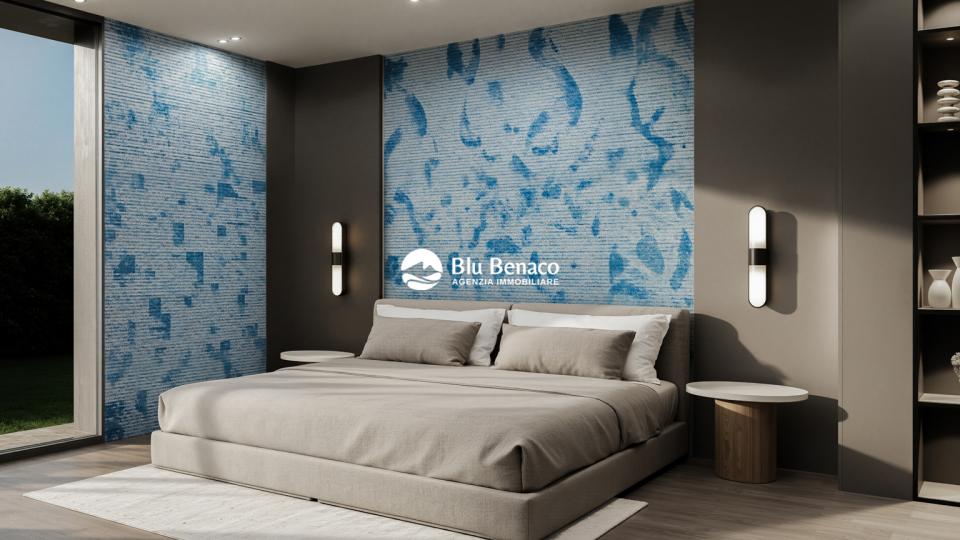
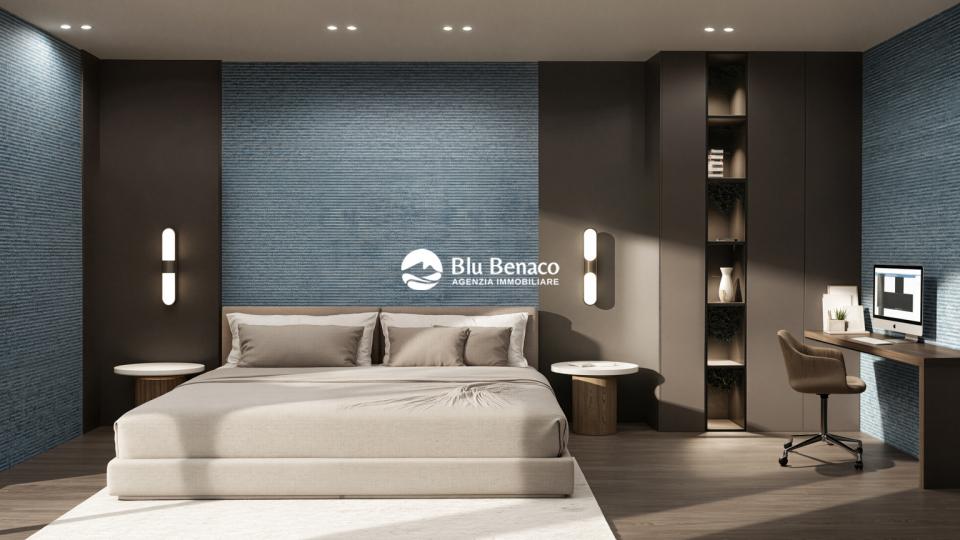
The images shown in this listing are architectural renderings intended for illustrative purposes only. Although indicative, they have been created on the basis of the actual architectural project and are intended to faithfully represent the final appearance of the property. Finishes, furnishings and certain aesthetic details may be subject to change during construction.
The entrance to the property leads into a private and tranquil setting, where modern architecture blends harmoniously with the surrounding landscape, enhancing the generous outdoor spaces and the property's excellent exposure.
Designed to meet the highest energy efficiency standards, the villa is expected to achieve an A++ energy rating thanks to state-of-the-art systems, underfloor heating, air cooling and a photovoltaic system.
The main living area is developed on the ground floor and offers approximately 155 sqm of net living space and 178 sqm of commercial area. The bright and spacious living area has been carefully designed to create a seamless connection between indoor and outdoor spaces. Large floor-to-ceiling windows open directly onto the terrace, swimming pool and garden, providing an exceptional sense of light, openness and freedom throughout the year.
The basement level offers approximately 119 sqm of net floor area and 149 sqm of commercial area, featuring spacious ancillary rooms that can easily be customized according to the future owner's needs, as well as a garage of approximately 41 sqm and a dedicated technical room.
The outdoor areas are among the property's most distinctive features: an impressive solarium of approximately 80 sqm, ideal for relaxing and entertaining, an elegant swimming pool of almost 30 sqm with a refined sunbathing area of approximately 88 sqm, and a private plot of more than 1,300 sqm ensuring complete privacy and generous outdoor living spaces.
The property also includes an additional plot of approximately 388 sqm located near the road, a share of the common entrance area, and the opportunity to purchase an adjoining agricultural plot of approximately 1,047 sqm, offering further potential for expansion and added value.
Completion is expected approximately nine months after construction begins. Buyers will have the opportunity to customize the specifications and define the final layout of the outdoor areas, making this residence even more exclusive and perfectly tailored to their personal preferences.
This villa represents a truly prestigious opportunity for those seeking a modern, energy-efficient home built to the highest quality standards in one of the most sought-after locations on Lake Garda.
The images shown in this listing are architectural renderings intended for illustrative purposes only. Although indicative, they have been created on the basis of the actual architectural project and are intended to faithfully represent the final appearance of the property. Finishes, furnishings and certain aesthetic details may be subject to change during construction.
General informations
Typology
Detached house
Comm. Sqm
383mq
Bedrooms
3
Bathrooms
5
Status
New building
Details
- Code
- V138
- Category
- Residential
- Typology
- Detached house
- Year of construction
- 2026
- Price
- € 2.600.000
Equipment
- Cellar
- Air conditioning
- Garage
- Private garden
- Photovoltaic system
- Separate entrance
- Pool
- Lake view
Floor plans
Virtual tour
Position
Toscolano-Maderno (BS)
Energy performance
A4
A3
A2
A1
B
C
D
E
F
G
Energetic class A2 (D.M. 26/6/2015)

