


Description
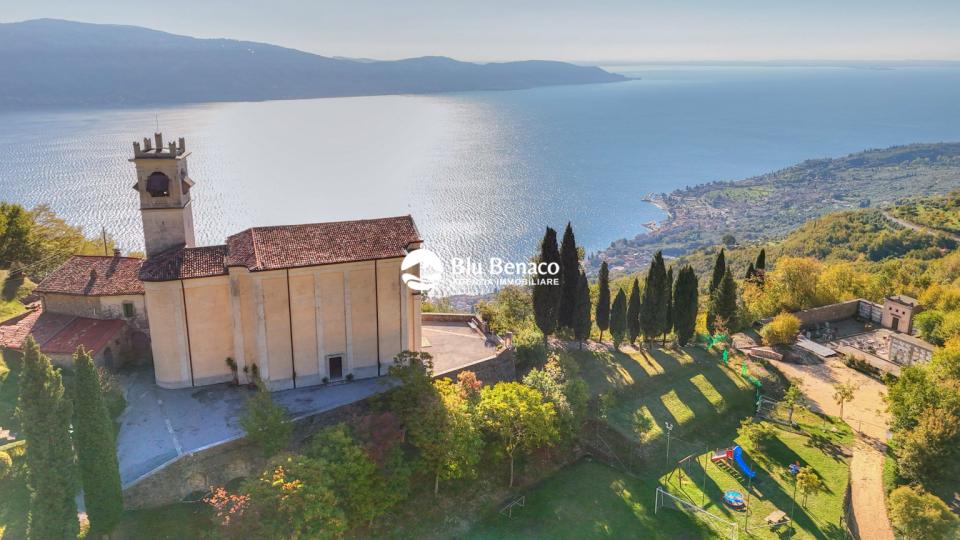
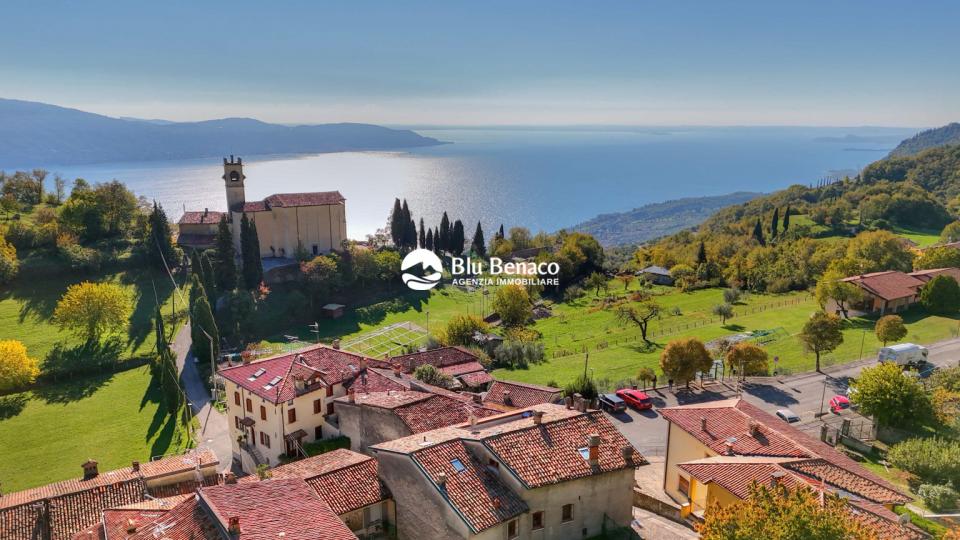
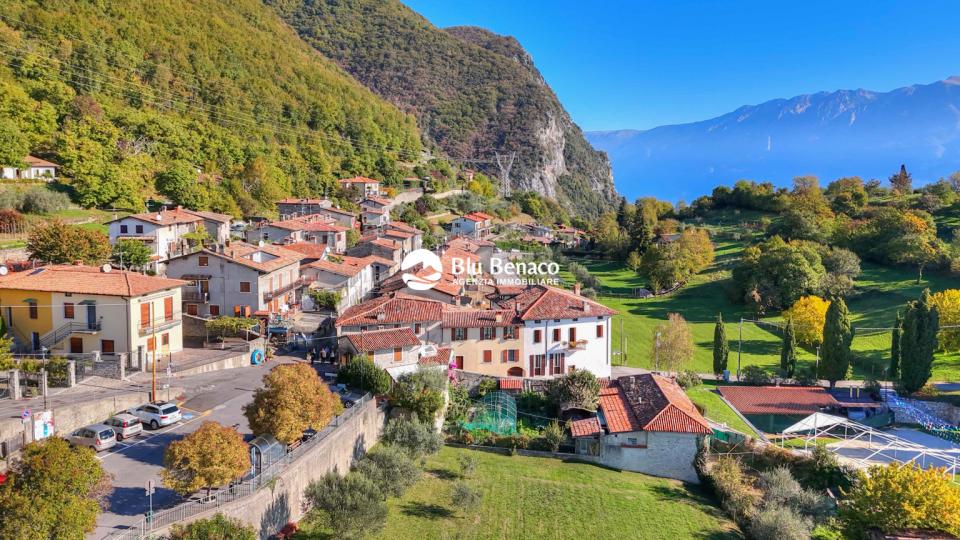
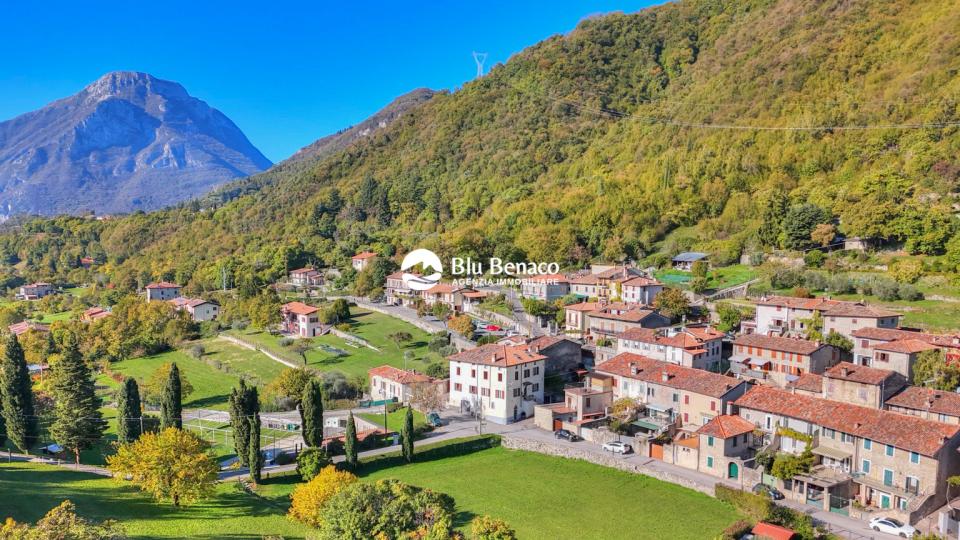
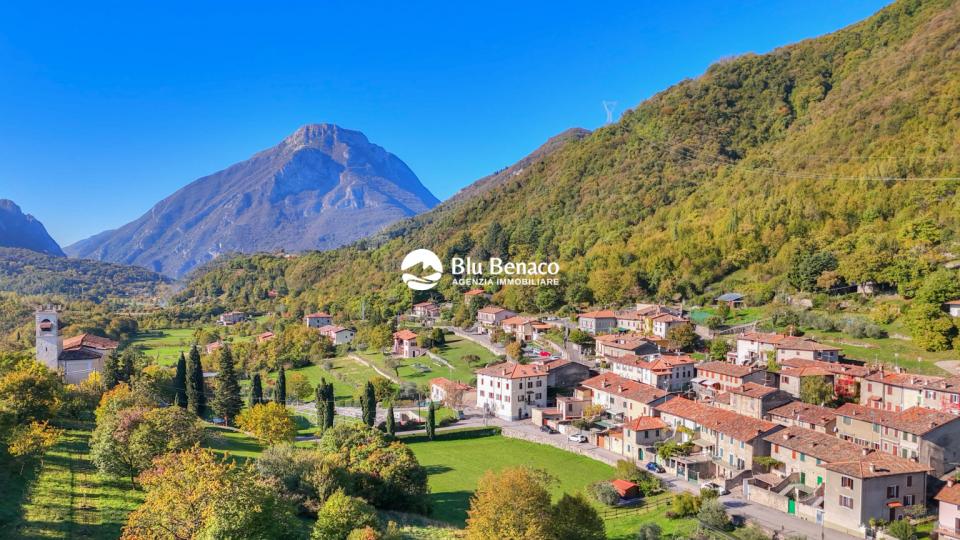
Blu Benaco Immobiliare offers for sale a charming four-storey townhouse in the heart of Sasso, a picturesque hamlet of Gargnano, where the charm of a historic village meets generous interiors and spaces full of character.
The property extends over four levels, with a commercial area of 232 sqm, and stands out for its variety of rooms and multiple possibilities for use, offering a harmonious balance between everyday living, socialising and relaxation.
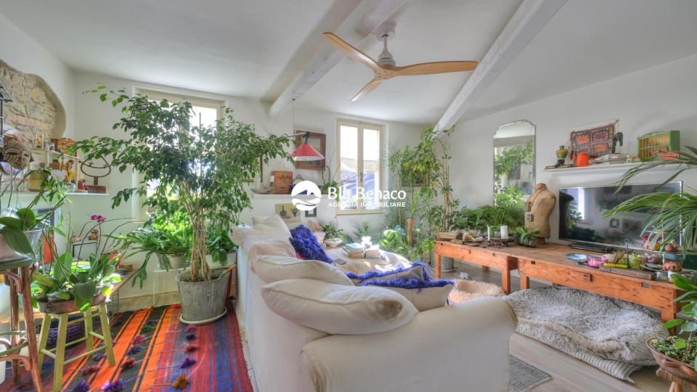
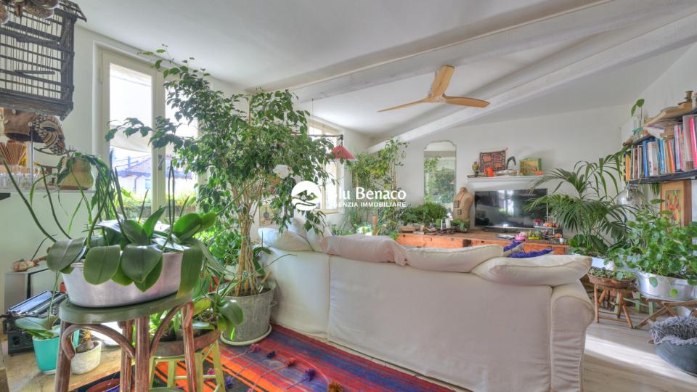
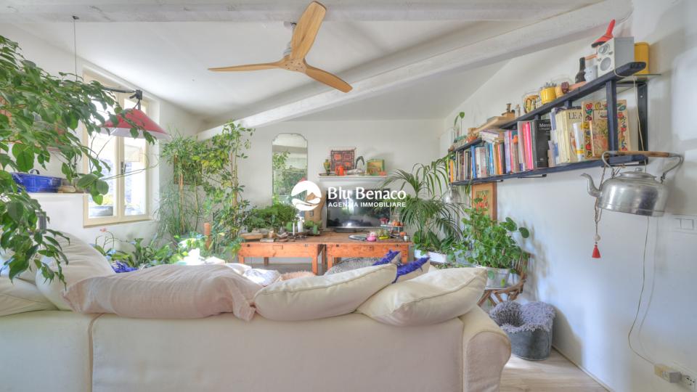
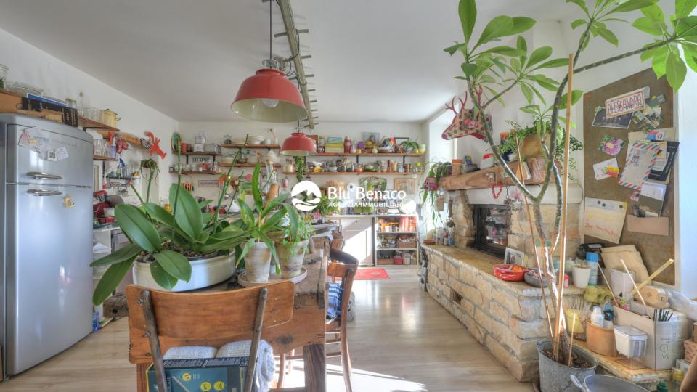
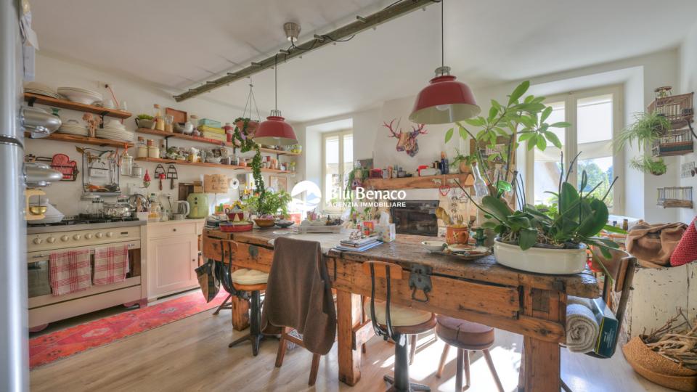
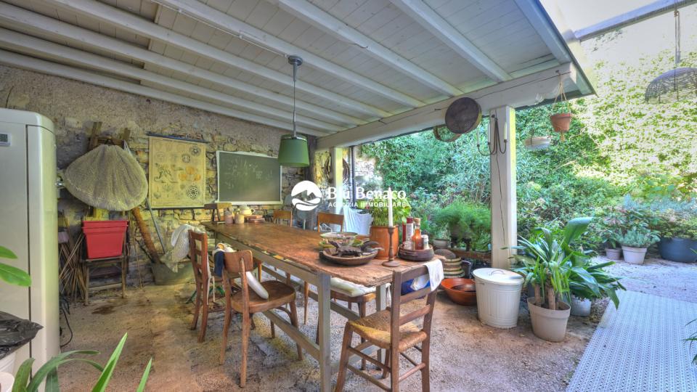
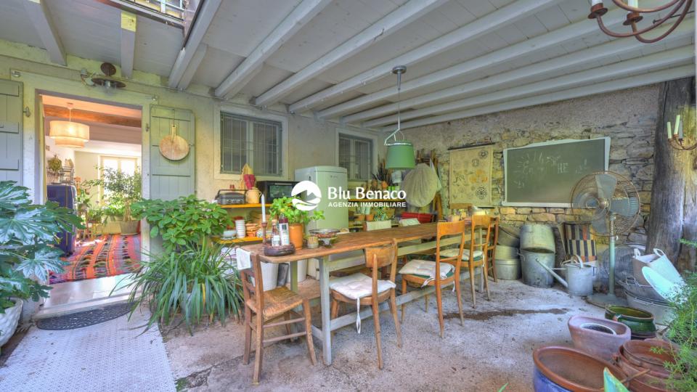
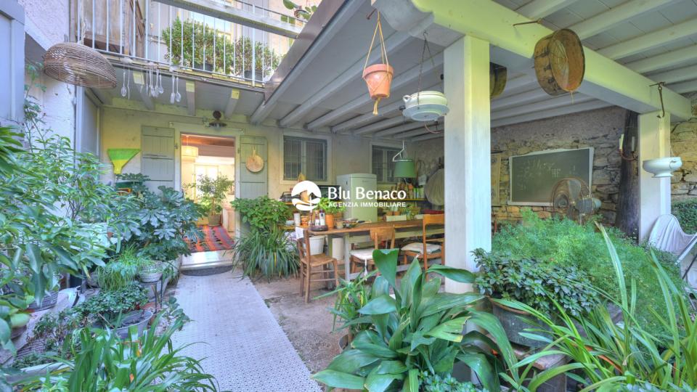
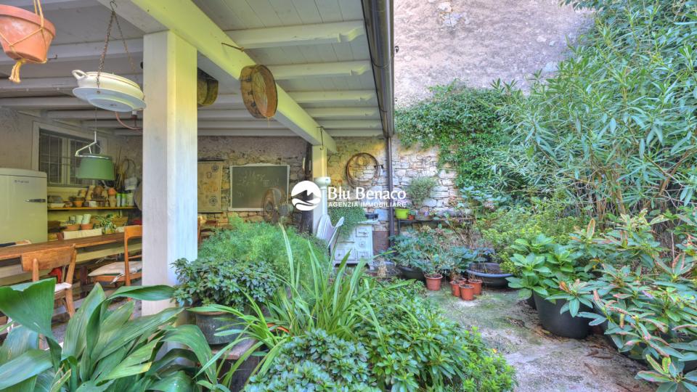
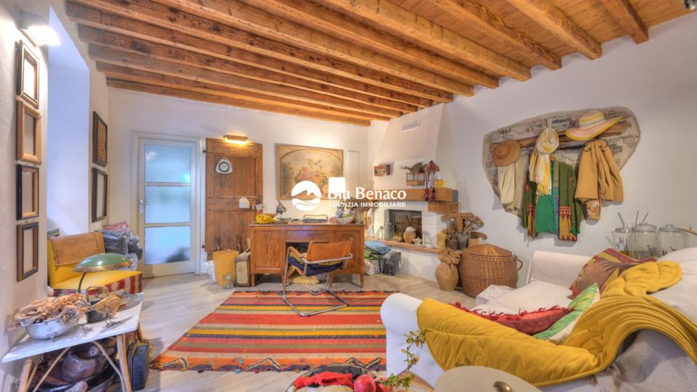
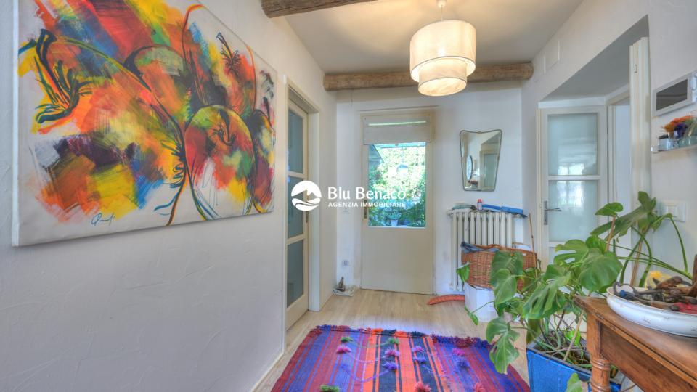
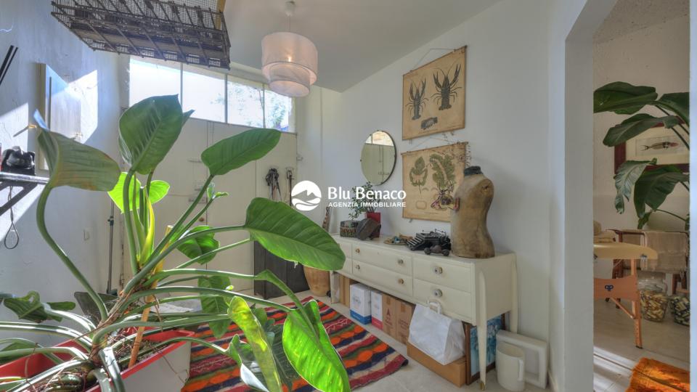
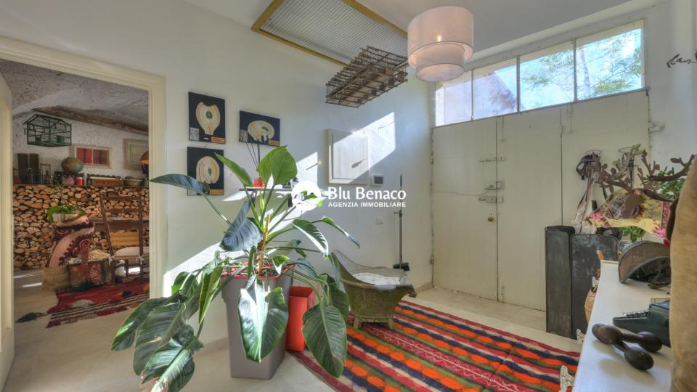
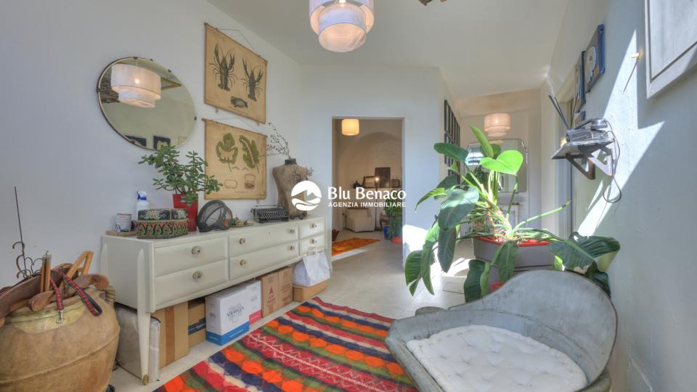
The first floor features the living area, with a fully fitted kitchen connected to the living room, alongside a study with a fireplace and direct access to the private garden through a loggia. This level is completed by a bathroom, renovated approximately four years ago, a laundry room and a practical storage room.
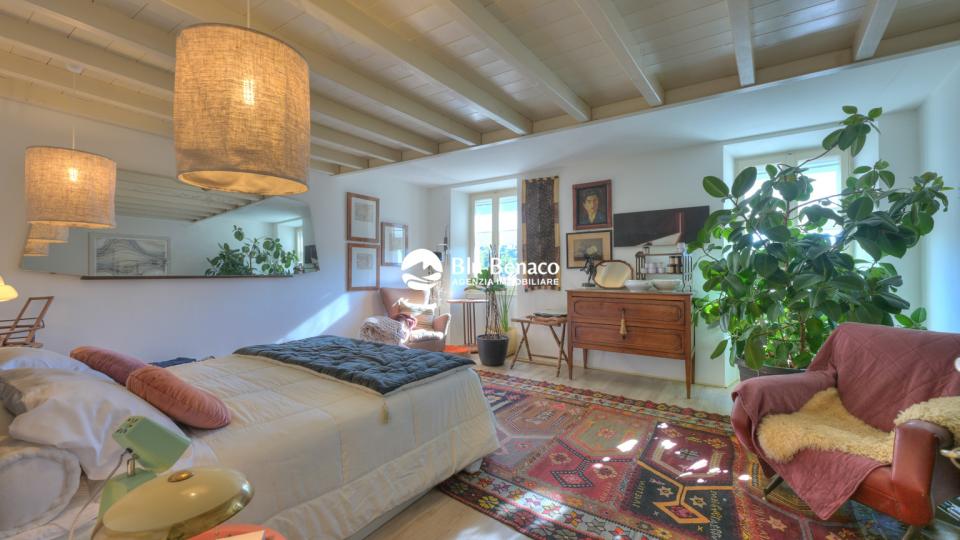
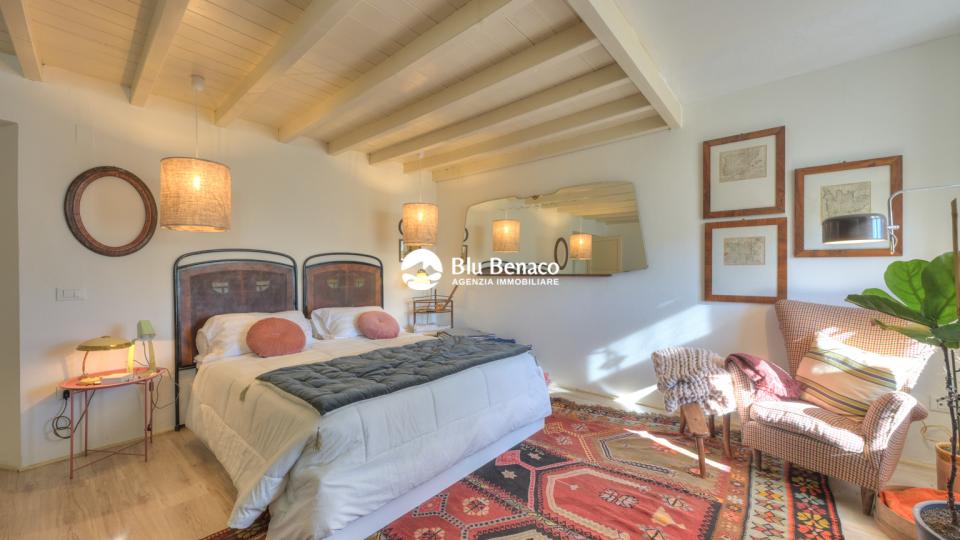
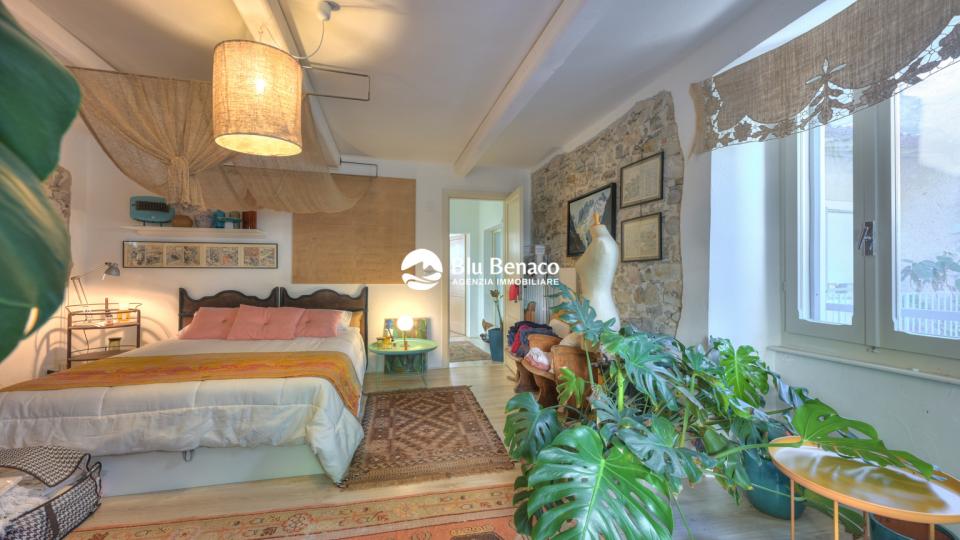
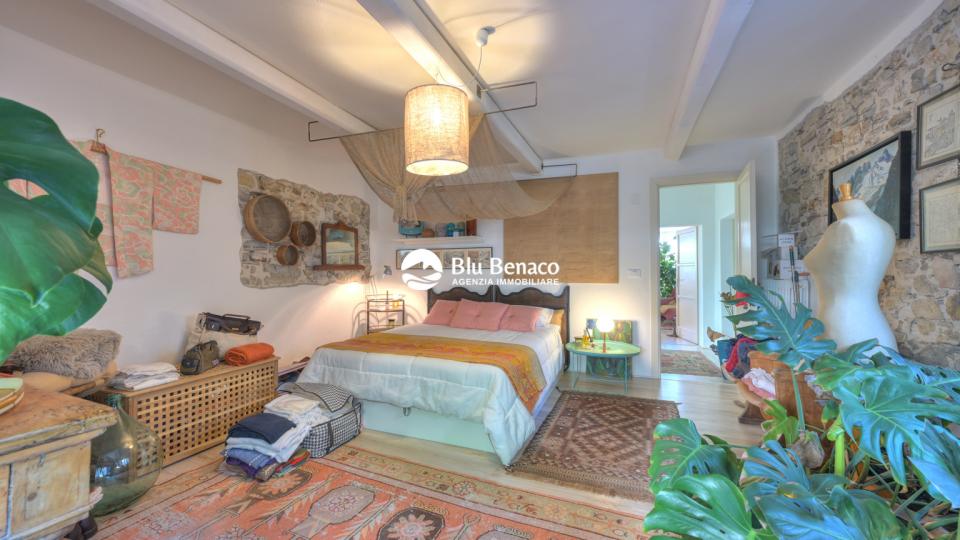
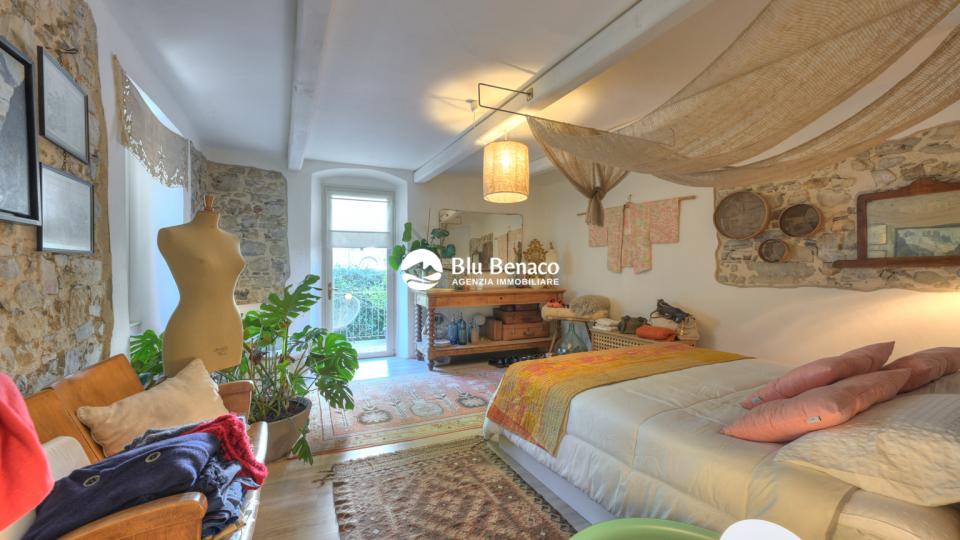
The second floor is dedicated to the sleeping area, comprising three double bedrooms and a bathroom. One of the bedrooms benefits from a small balcony with a relaxation corner, while an additional outdoor space completes this level.
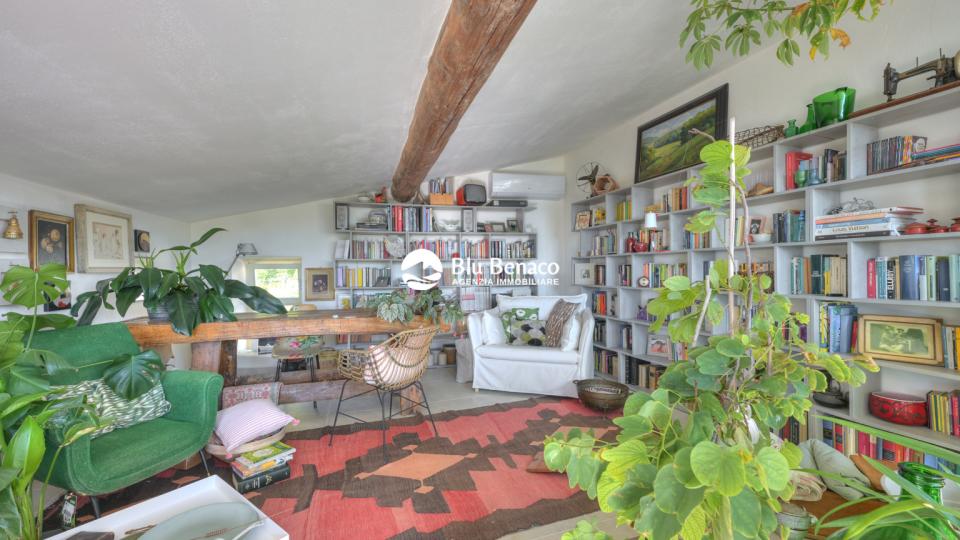
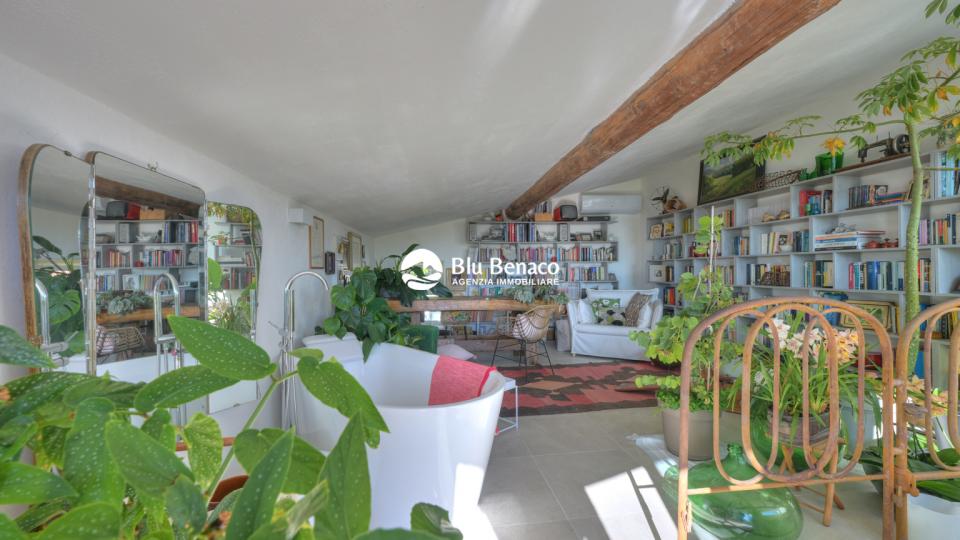
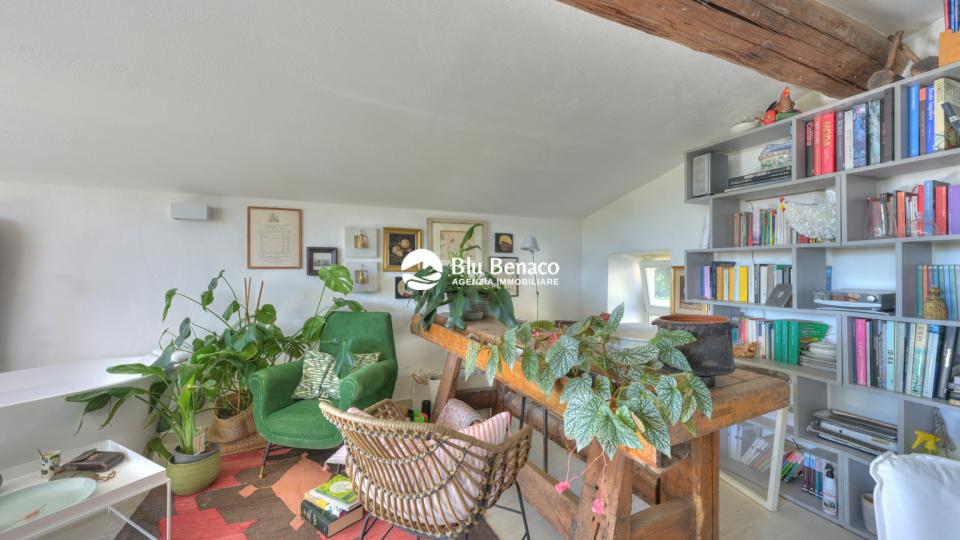
On the third and top floor, the converted attic provides further space that can be used as a study or relaxation area, ideal for creating a private and versatile environment.
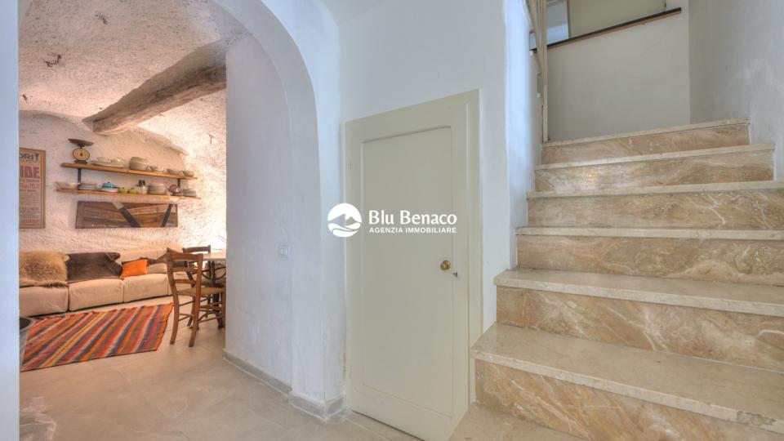
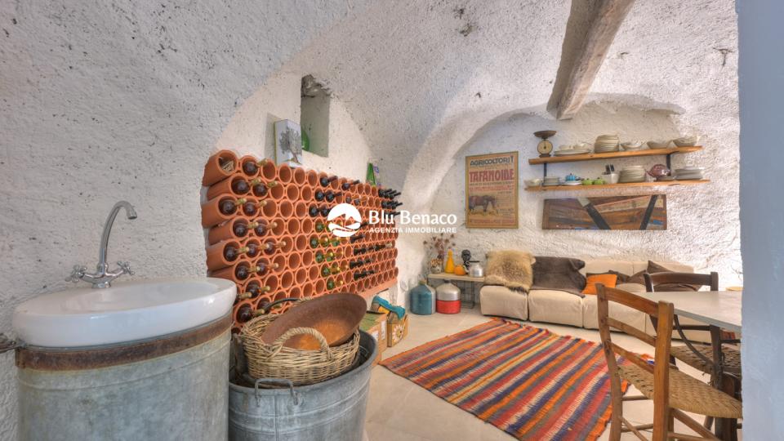
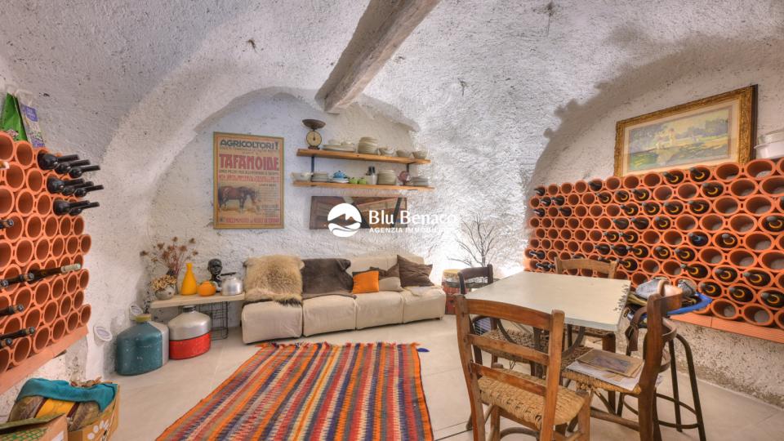
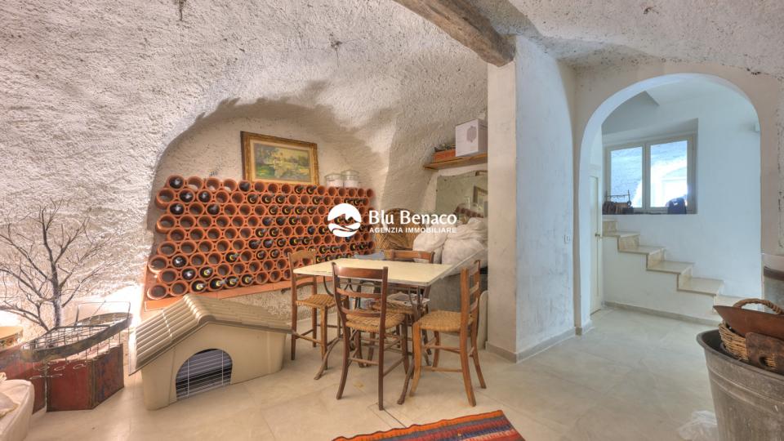
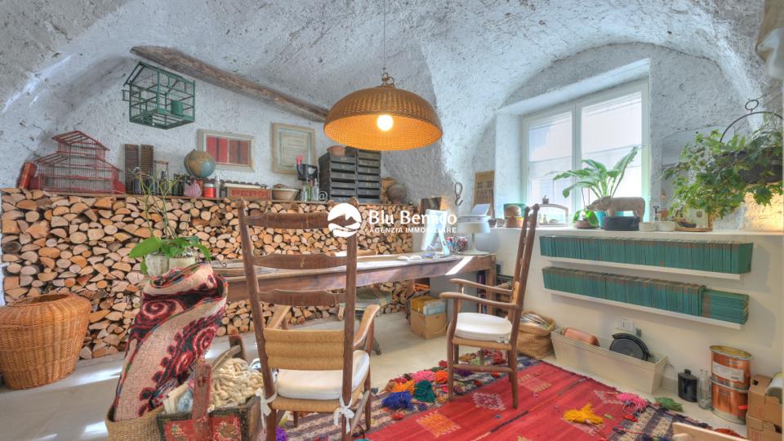
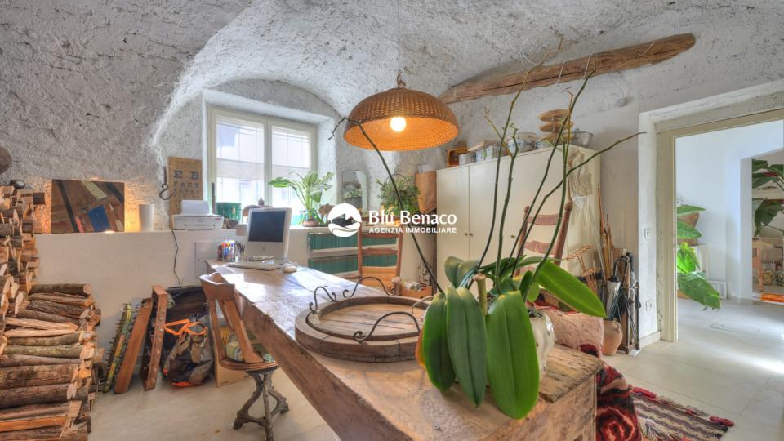
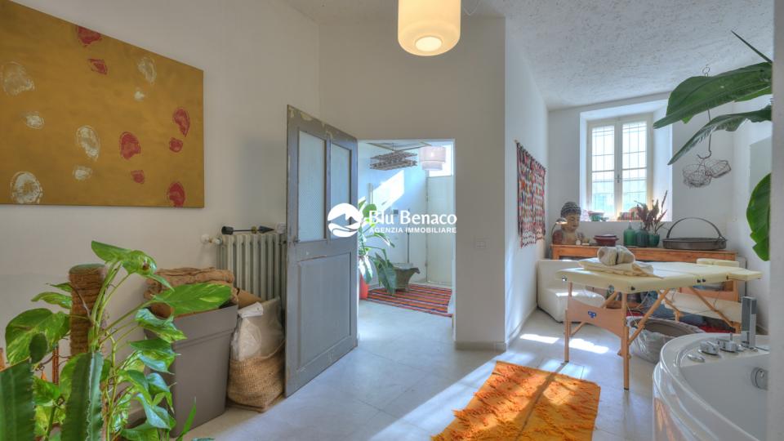
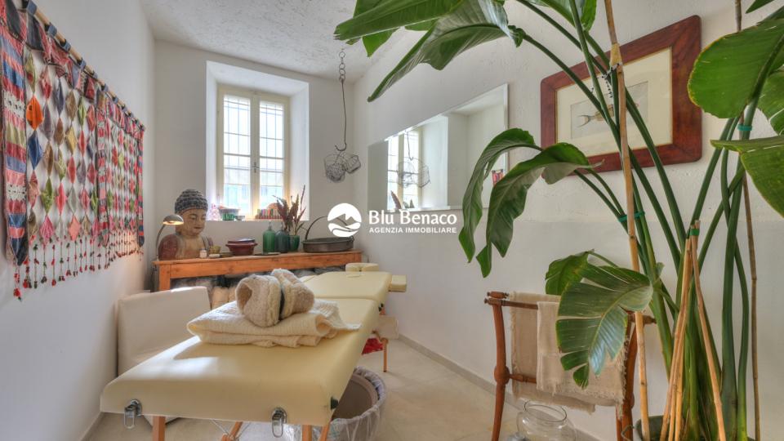
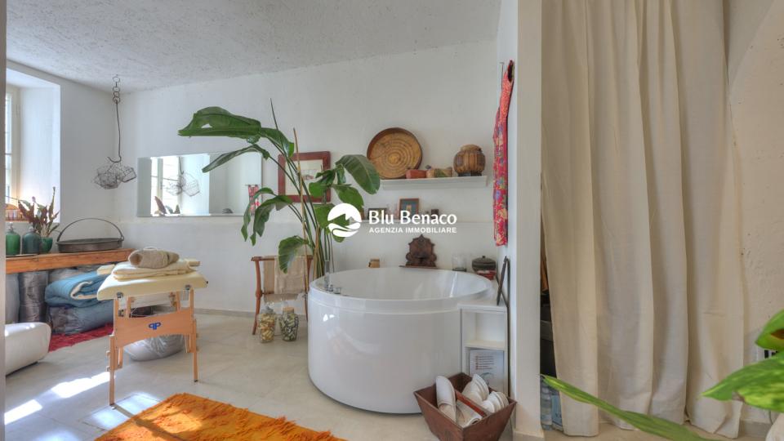
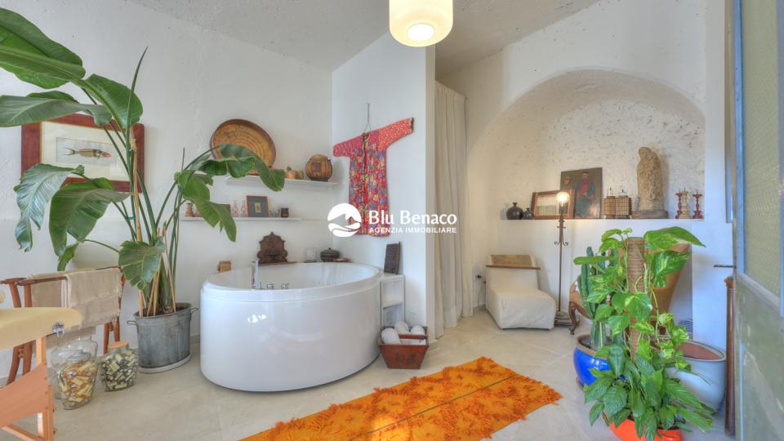
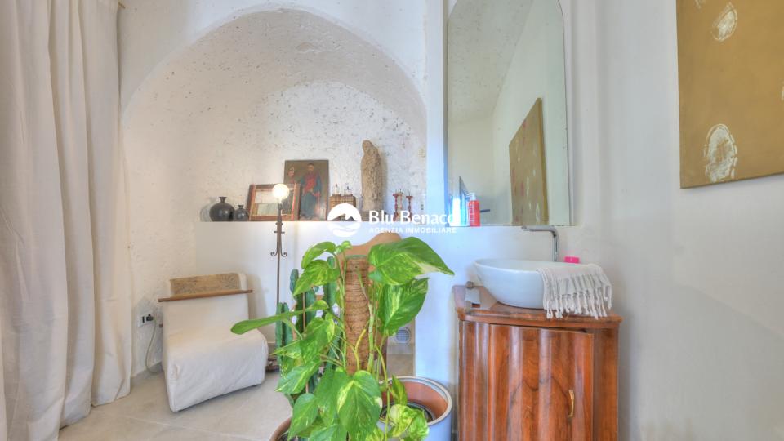
The ground floor features one of the property's most distinctive elements: three renovated above-ground cellars. One has been transformed into a small wellness area with a whirlpool bath and massage corner, another is dedicated to wine storage and features a convivial space, while the third can be used as a study.
The private garden and the south-east-facing orientation, which ensures pleasant natural light throughout the interiors, complete this exceptional property. It combines the authentic character of a historic village home with spacious interiors and features rarely found in similar properties.
An ideal home for those seeking a property full of personality, with versatile spaces to adapt to their own needs, whether for socialising, working or enjoying moments of well-being.
Blu Benaco Immobiliare will be pleased to provide further information and accompany you in discovering this unique property.
General informations
Typology
Detached house
Comm. Sqm
232mq
Bedrooms
3
Bathrooms
2
Details
- Code
- A496
- Category
- Residential
- Typology
- Detached house
- Year of construction
- 1800
- Furnished
- Partially furnished
- Kitchen
- Habitable
- Heating
- Self-contained
- Type of heating system
- Radiators
- Energy source
- Methane,
- Heat pump
- Electrical system
- Independent
- Water
- Independent
- Price
- € 820.000
Equipment
- Balcony
- Fireplace
- Cellar
- Air conditioning
- Private garden
- Separate entrance
- Public car park
Virtual tour
Position
Via Sasso, 27
Gargnano (BS)
Energy performance
A4
A3
A2
A1
B
C
D
E
F
G
Energetic class G (D.M. 26/6/2015)

