
















Description
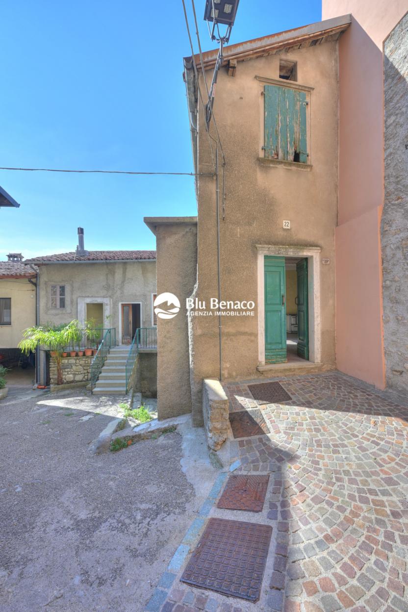
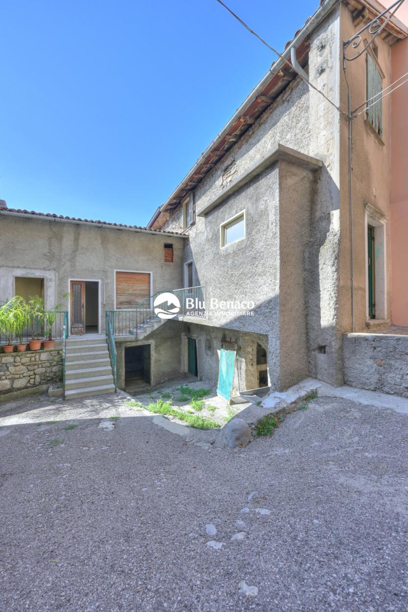
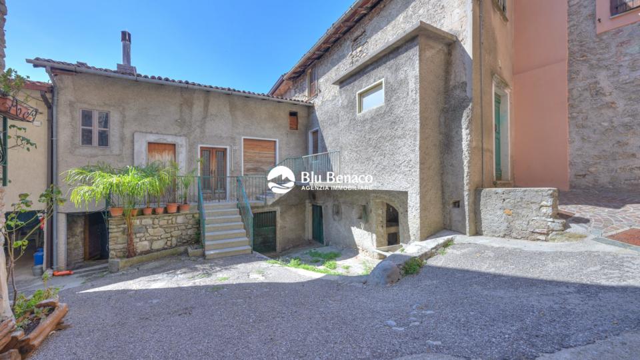
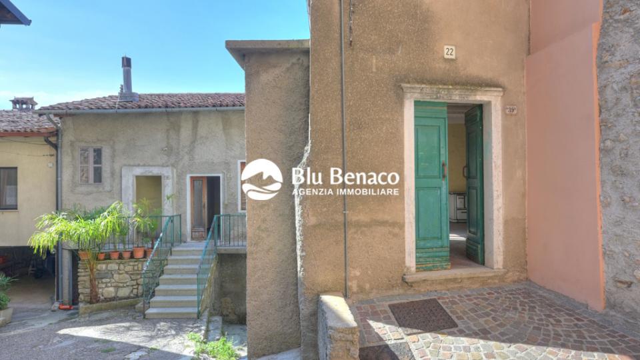
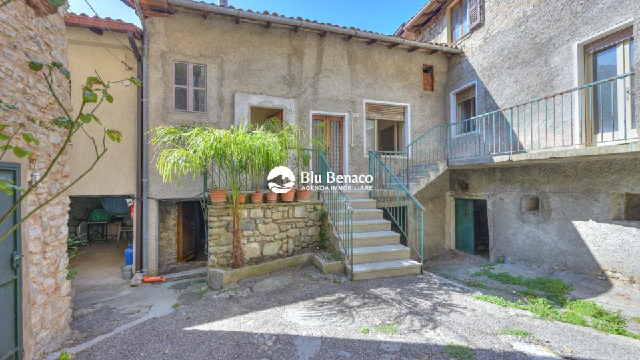
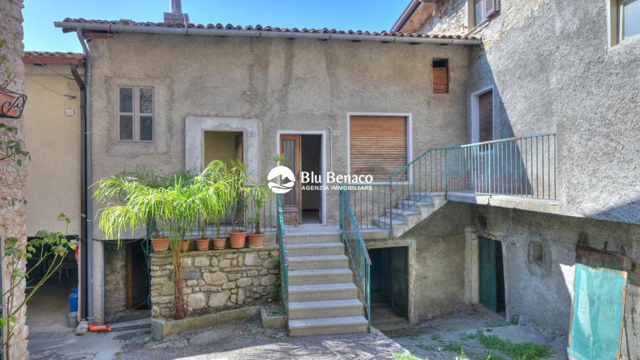
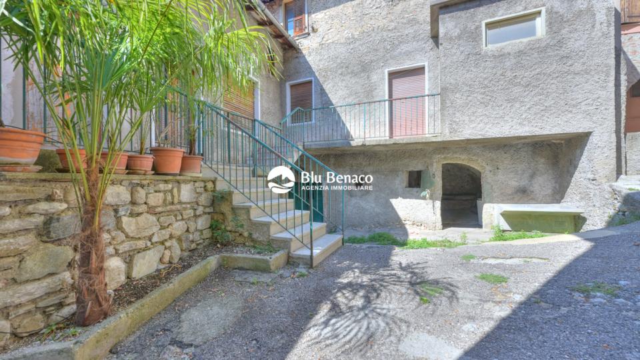
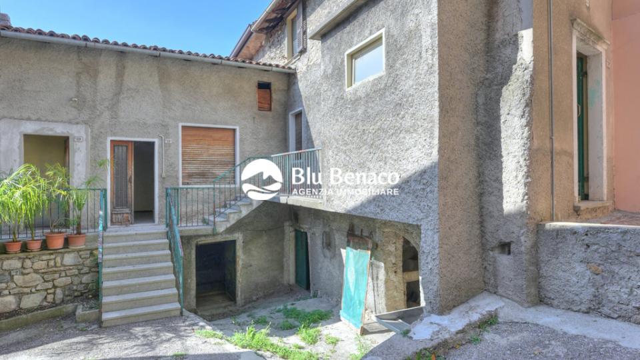
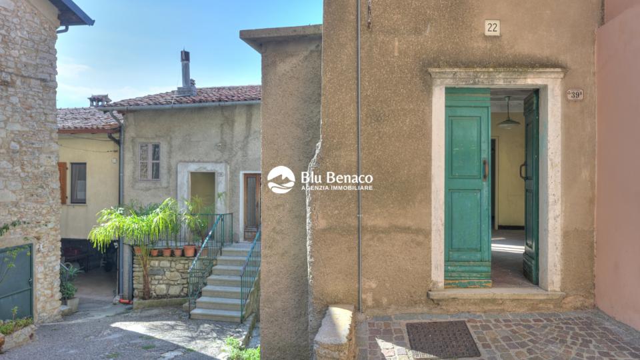
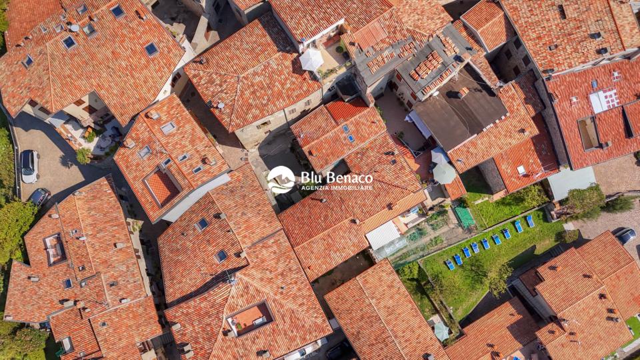
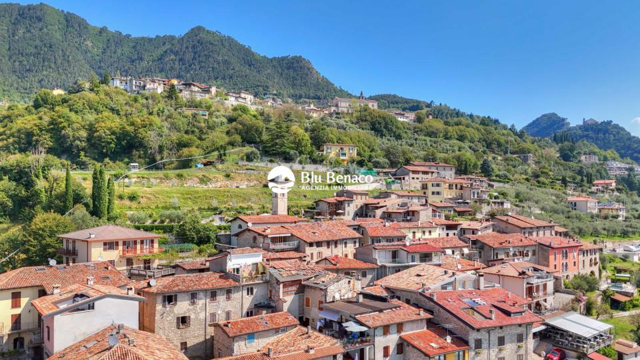
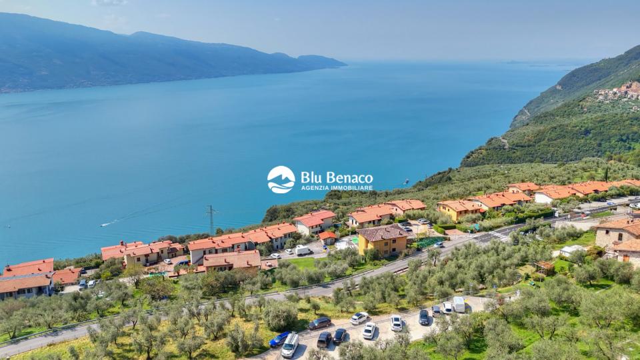
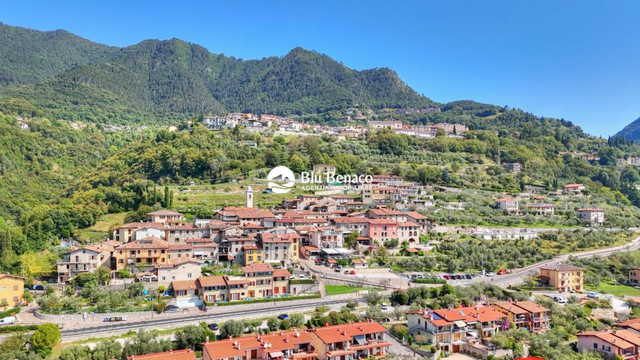
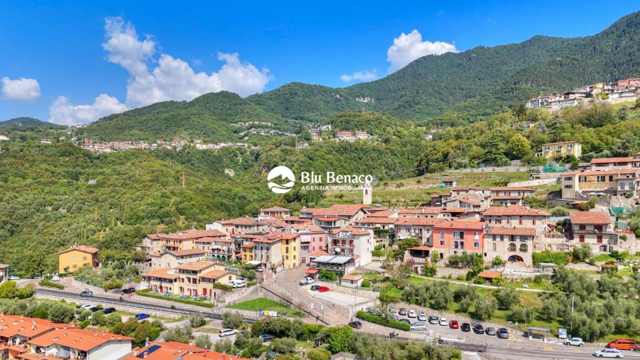
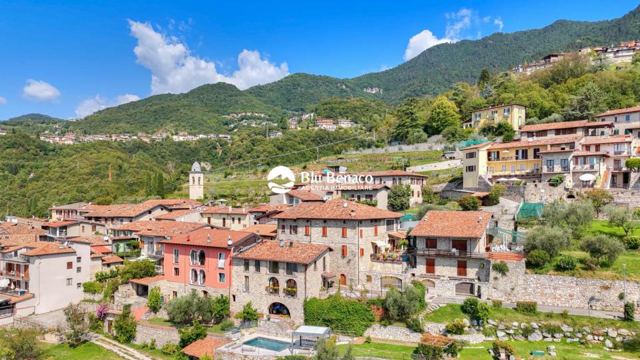
Blu Benaco Immobiliare is pleased to offer for sale an attractive property consisting of two charming townhouses located in the picturesque village of Oldesio, a hamlet of the municipality of Tignale. Situated in the heart of the historic centre, these two properties represent a unique opportunity for anyone wishing to create a spacious custom home on Lake Garda or develop a real estate project with outstanding potential.
A renovation project with a feasibility study is already available for both properties, allowing the existing spaces to be enhanced and transformed into welcoming and functional homes while preserving the authentic character of the village.
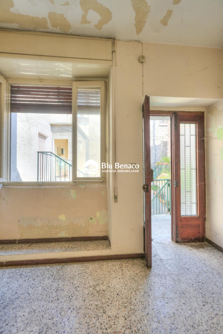
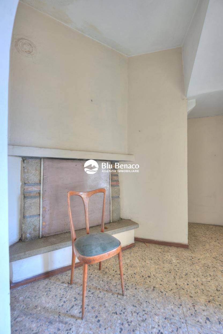
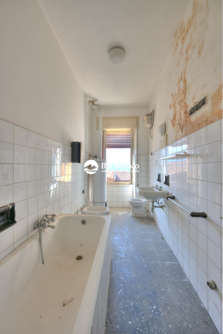
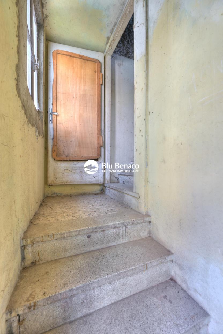
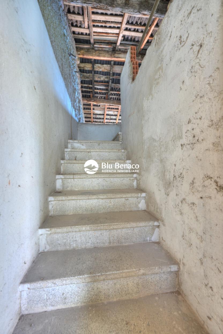
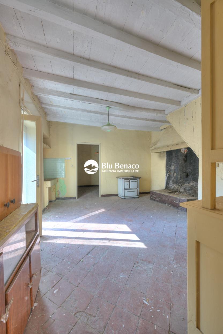
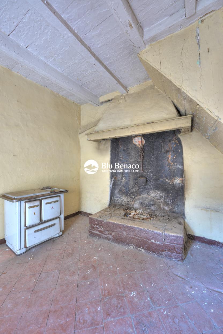
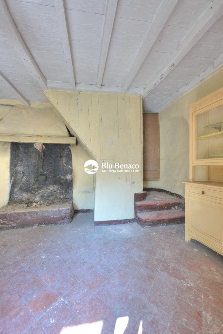
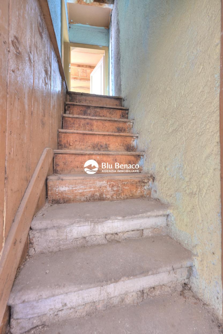
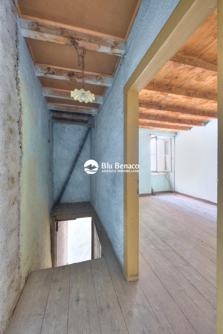
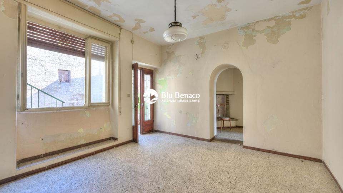
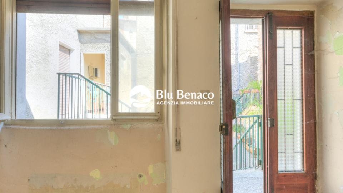
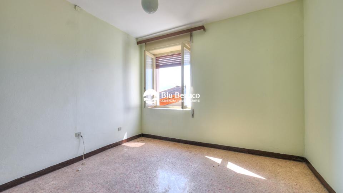
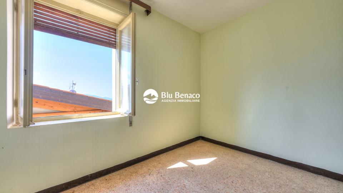
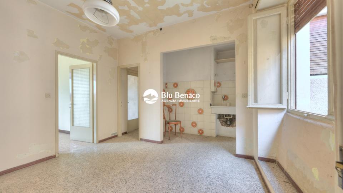
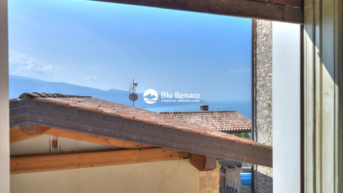
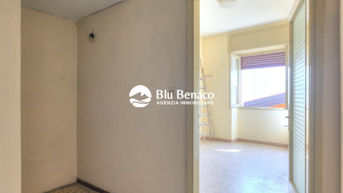
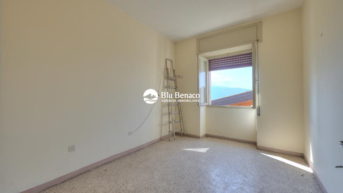
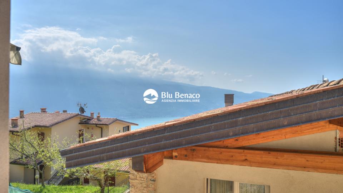
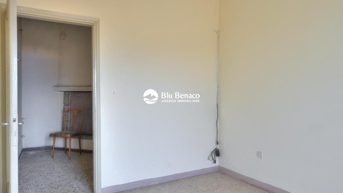
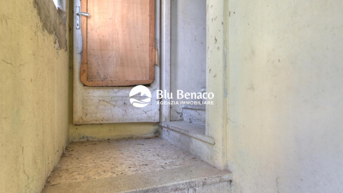
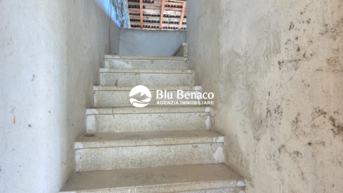
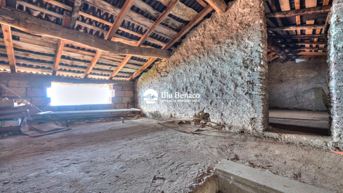
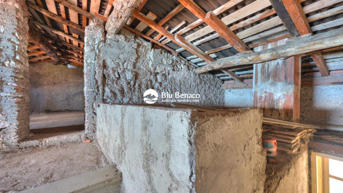
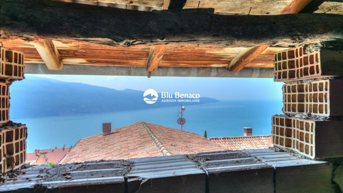
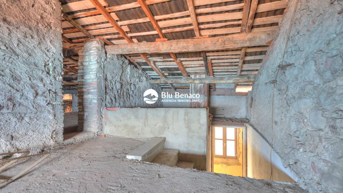
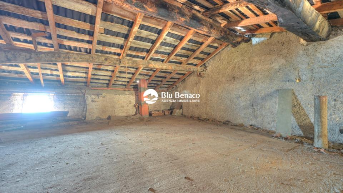
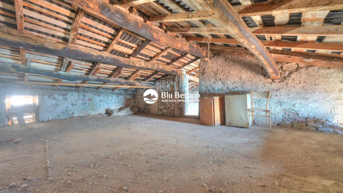
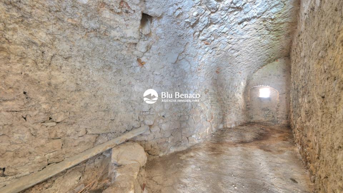
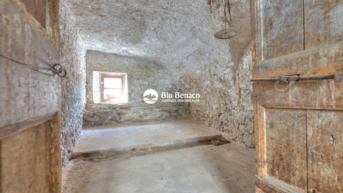
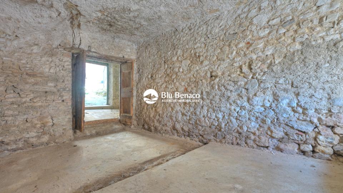
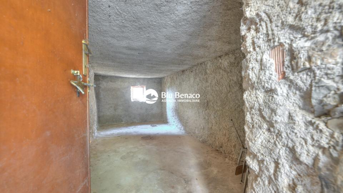
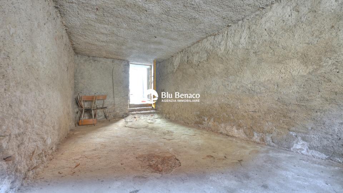
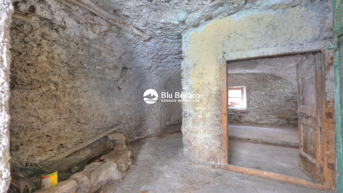
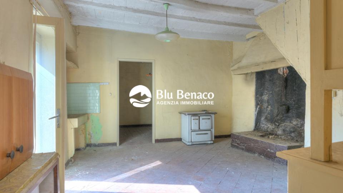
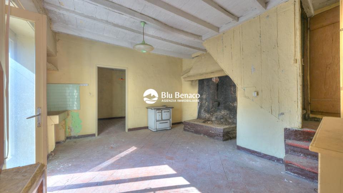
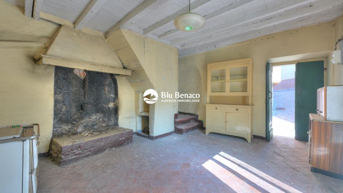
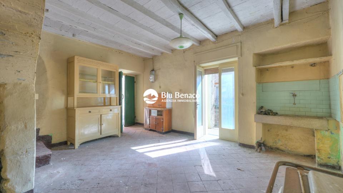
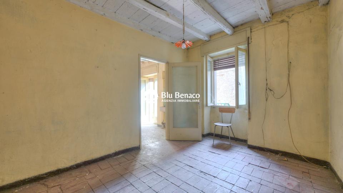
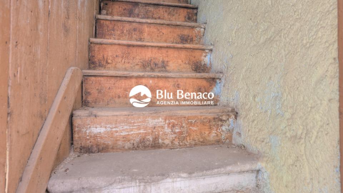
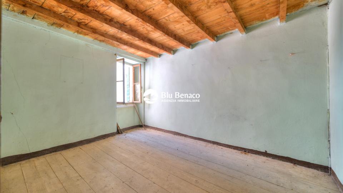
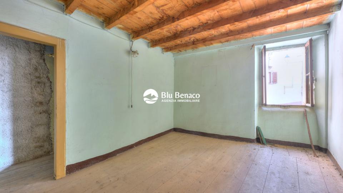
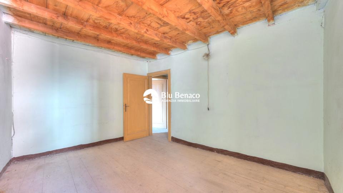
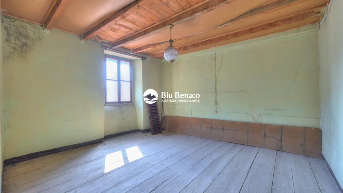
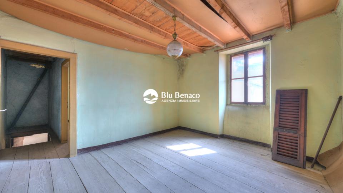
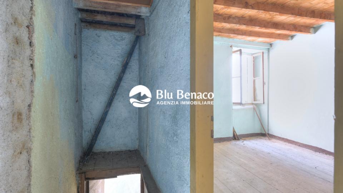
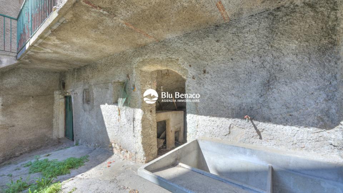
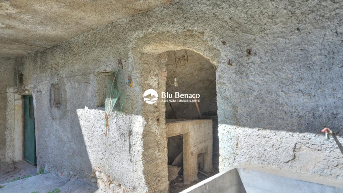
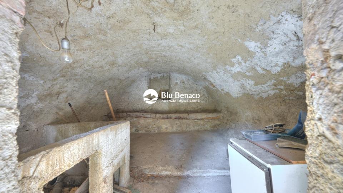
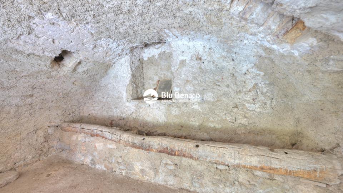
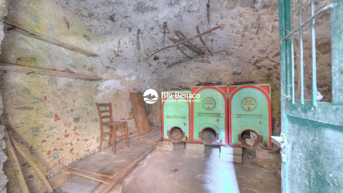
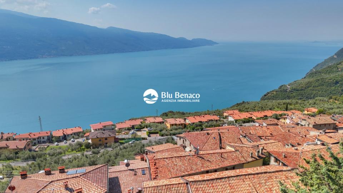






The first property offers approximately 82 sqm of commercial space arranged over several levels. The main floor comprises a living room with kitchen, two bedrooms and a bathroom. A comfortable terrace completes the floor, providing the perfect setting for relaxing outdoors. The bedrooms also enjoy a charming glimpse of Lake Garda. The attic level includes a spacious non-habitable room of approximately 56 sqm, ideal for use as storage, a hobby room or additional service space. The basement features two large cellars with a total net floor area of approximately 50 sqm, as well as a practical utility room beneath the staircase.
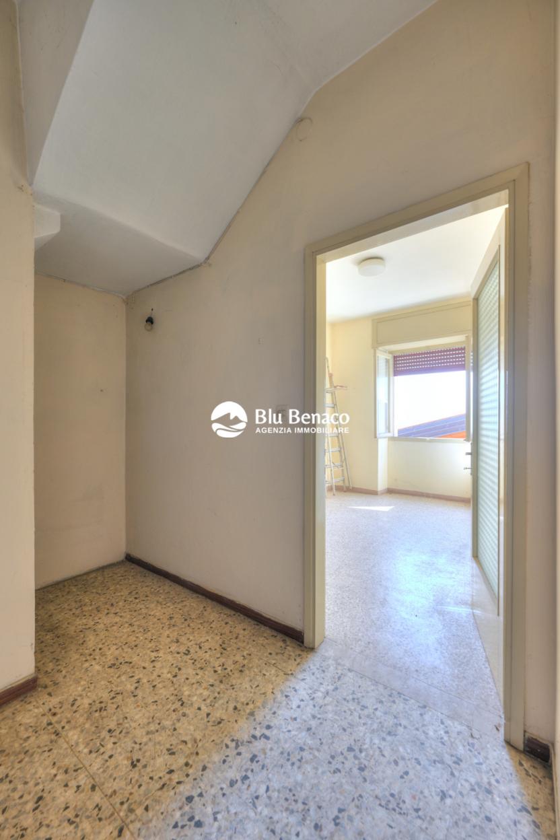
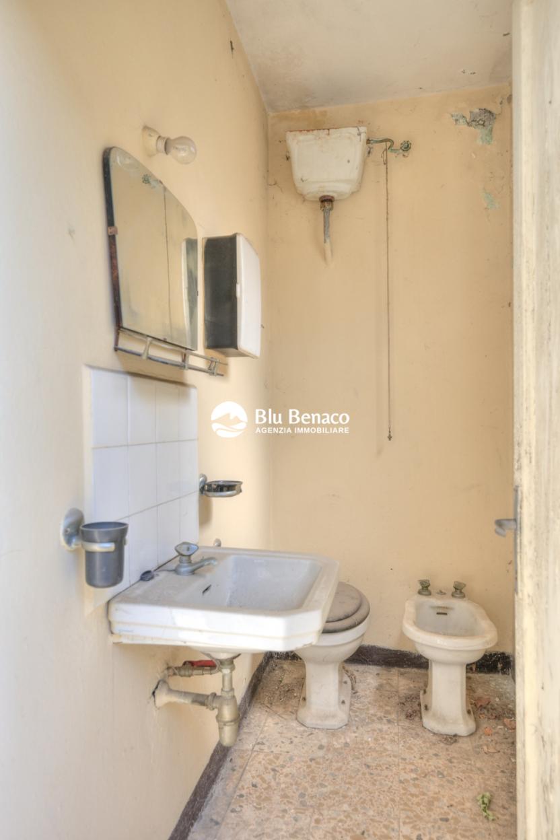
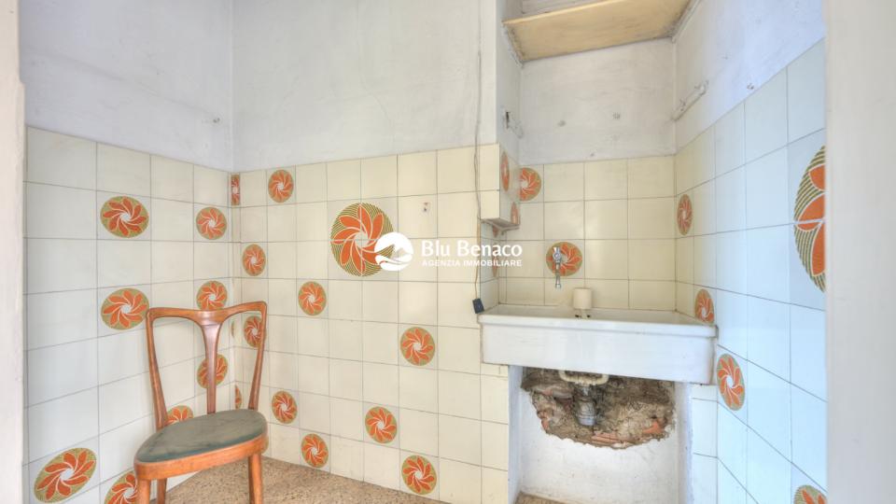
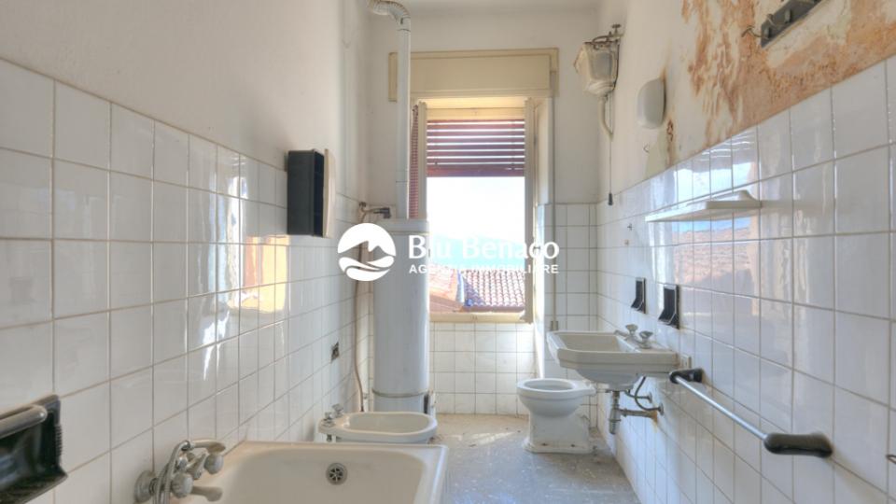
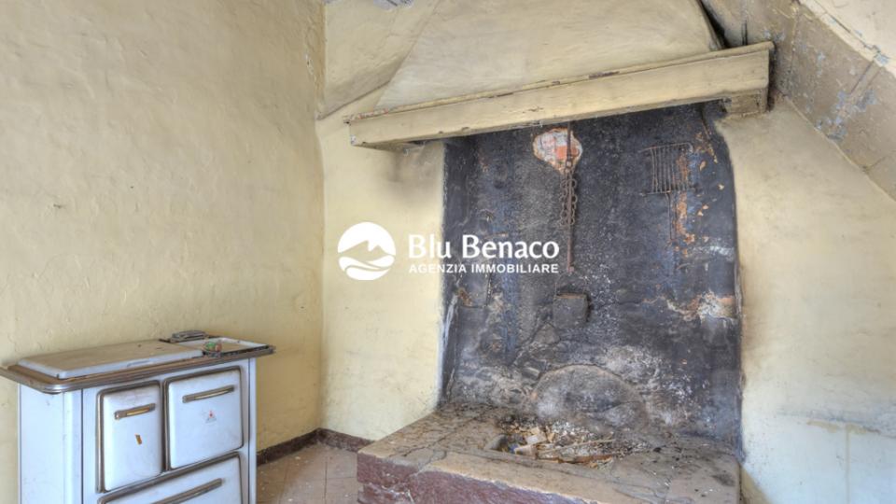
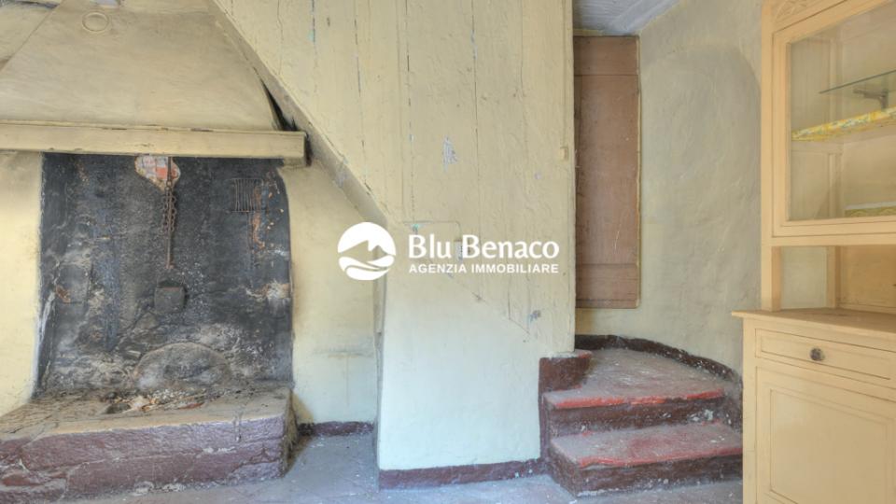
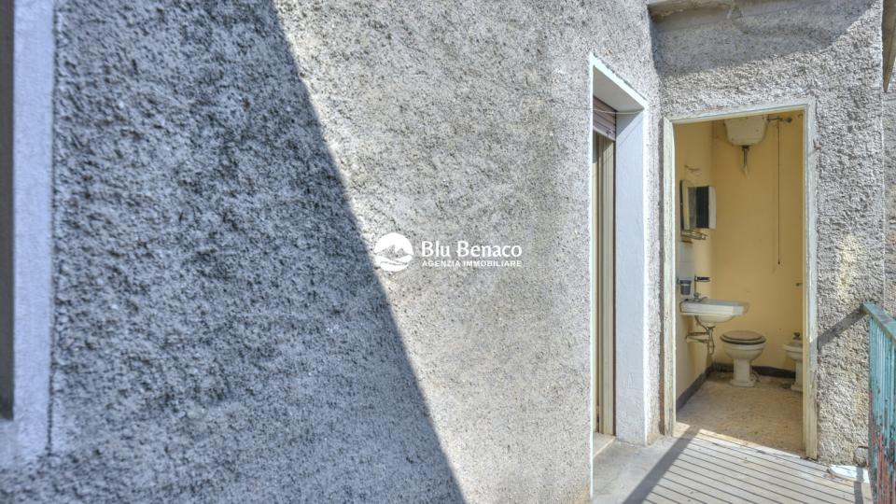
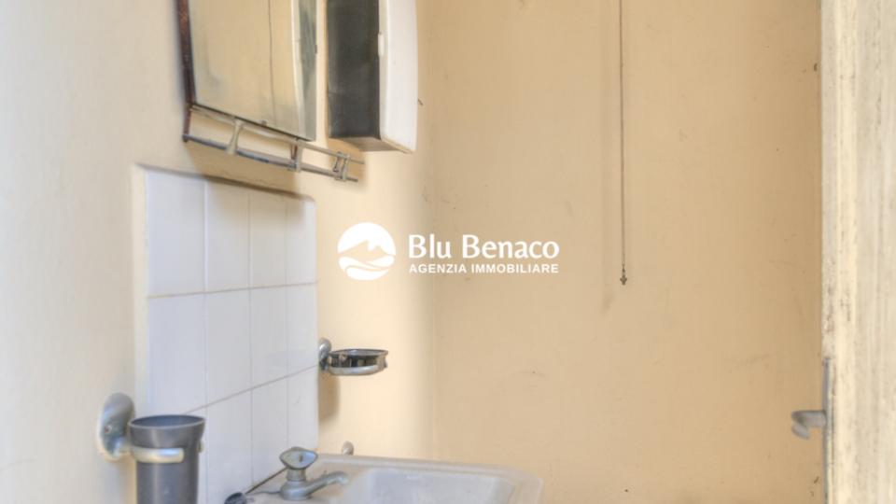
The second property is also arranged over several levels and offers approximately 58 sqm of net residential living space, plus 58 sqm of cellar space. The ground floor features the living area with a kitchen and living room, as well as a practical external bathroom. The first floor accommodates two bedrooms, while the basement includes two spacious cellars, ideal for storage, a hobby room or the preservation of wine and local products.
Purchasing both properties together offers a wide range of possibilities. They can be maintained as two independent homes, combined into one large residence, or transformed into an accommodation or investment project, making the most of the available space and the unique setting.
A rare opportunity for anyone wishing to restore authentic village properties and create an exclusive residence or a prestigious investment in one of the most charming villages of the Upper Lake Garda area.
A renovation project with a feasibility study is already available for both properties, allowing the existing spaces to be enhanced and transformed into welcoming and functional homes while preserving the authentic character of the village.
The first property offers approximately 82 sqm of commercial space arranged over several levels. The main floor comprises a living room with kitchen, two bedrooms and a bathroom. A comfortable terrace completes the floor, providing the perfect setting for relaxing outdoors. The bedrooms also enjoy a charming glimpse of Lake Garda. The attic level includes a spacious non-habitable room of approximately 56 sqm, ideal for use as storage, a hobby room or additional service space. The basement features two large cellars with a total net floor area of approximately 50 sqm, as well as a practical utility room beneath the staircase.
The second property is also arranged over several levels and offers approximately 58 sqm of net residential living space, plus 58 sqm of cellar space. The ground floor features the living area with a kitchen and living room, as well as a practical external bathroom. The first floor accommodates two bedrooms, while the basement includes two spacious cellars, ideal for storage, a hobby room or the preservation of wine and local products.
Purchasing both properties together offers a wide range of possibilities. They can be maintained as two independent homes, combined into one large residence, or transformed into an accommodation or investment project, making the most of the available space and the unique setting.
A rare opportunity for anyone wishing to restore authentic village properties and create an exclusive residence or a prestigious investment in one of the most charming villages of the Upper Lake Garda area.
General informations
Typology
Multi-family house
Comm. Sqm
188mq
Bedrooms
4
Bathrooms
2
Status
To renovate
Details
- Code
- R059
- Category
- Residential
- Typology
- Multi-family house
- Year of construction
- 1960
- Renovation year
- 1960
- Heating
- None
- Energy source
- LPG
- Electrical system
- Independent
- Water
- Independent
- Price
- € 165.000
Equipment
- Balcony
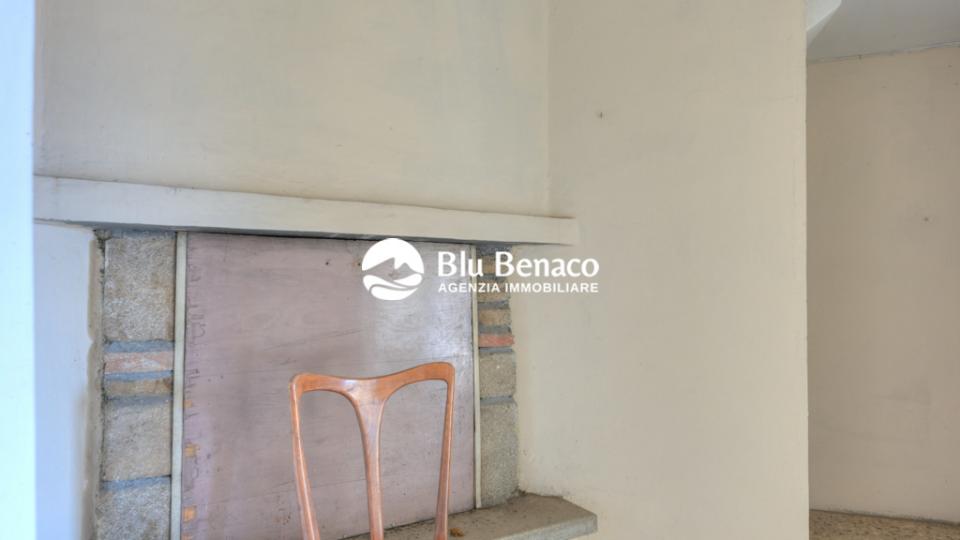
- Fireplace
- Cellar
- Separate entrance
Floor plans
Position
Via Porto , 39
Tignale (BS)
Energy performance
A4
A3
A2
A1
B
C
D
E
F
G
Energetic class G (D.M. 26/6/2015)

